InOneDesign.Build Start a project

Projects

Homes and venues along the southern coast.

Two new Palm Beach homes coming to market, four projects on site now, and three completed homes. Each one was designed with its owners and carried by this studio through consultants, pricing and construction to handover.

Upcoming · For sale

Two new homes in Palm Beach

Neighbouring sites on the corner of Twenty Sixth Avenue and Parnki Parade, a short walk to the beach. Both homes are designed and will be built by us, and will be offered for sale. Register your interest and we will keep you informed as approvals progress and completion dates firm up.

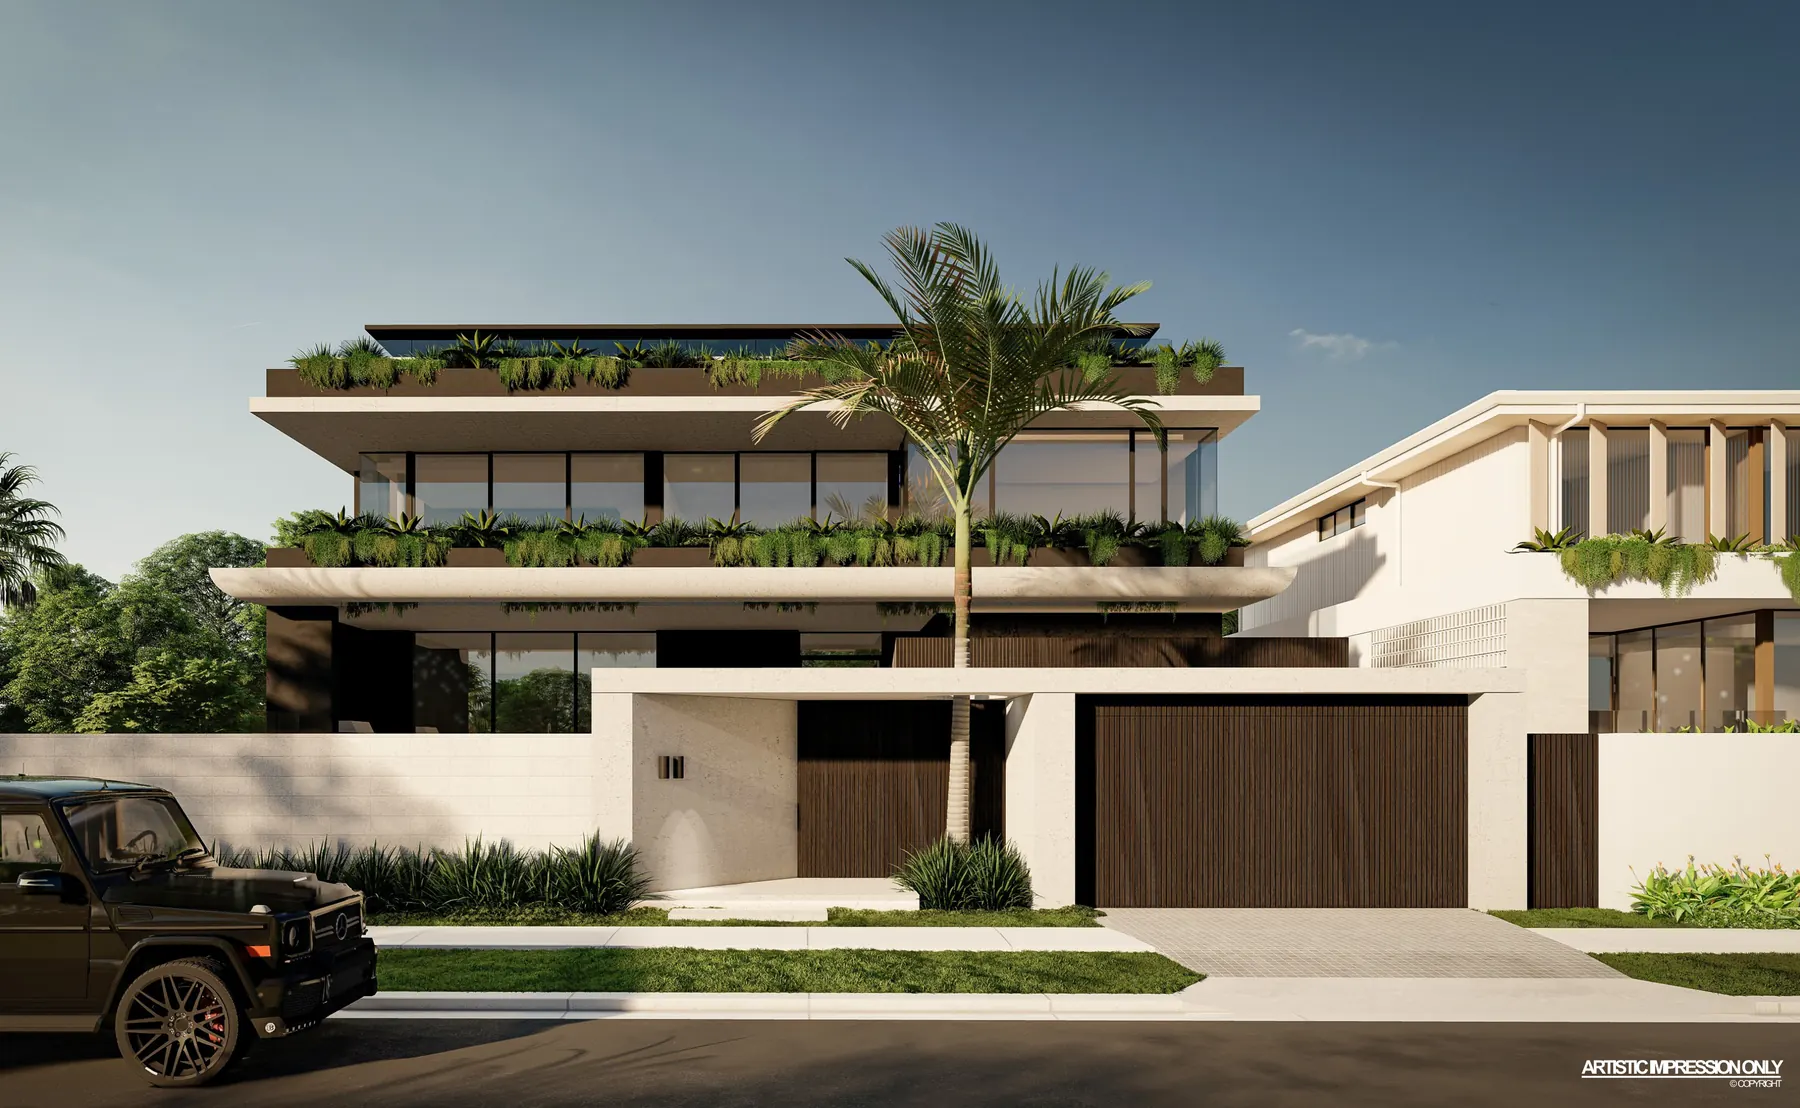
Render of 78 Twenty Sixth Avenue, Palm Beach: two-storey home with planted terraces, timber garage door and rendered walls
Artist's impression · Jayson Pate Design
For sale on completion

78 Twenty Sixth Avenue

Palm Beach. A two-storey home with layered planted terraces, pool and alfresco, on a subdivided lot of about 412 m².

Type
New home
Status
Approvals in progress
Lot
Lot 2 on RP91631
Register interest
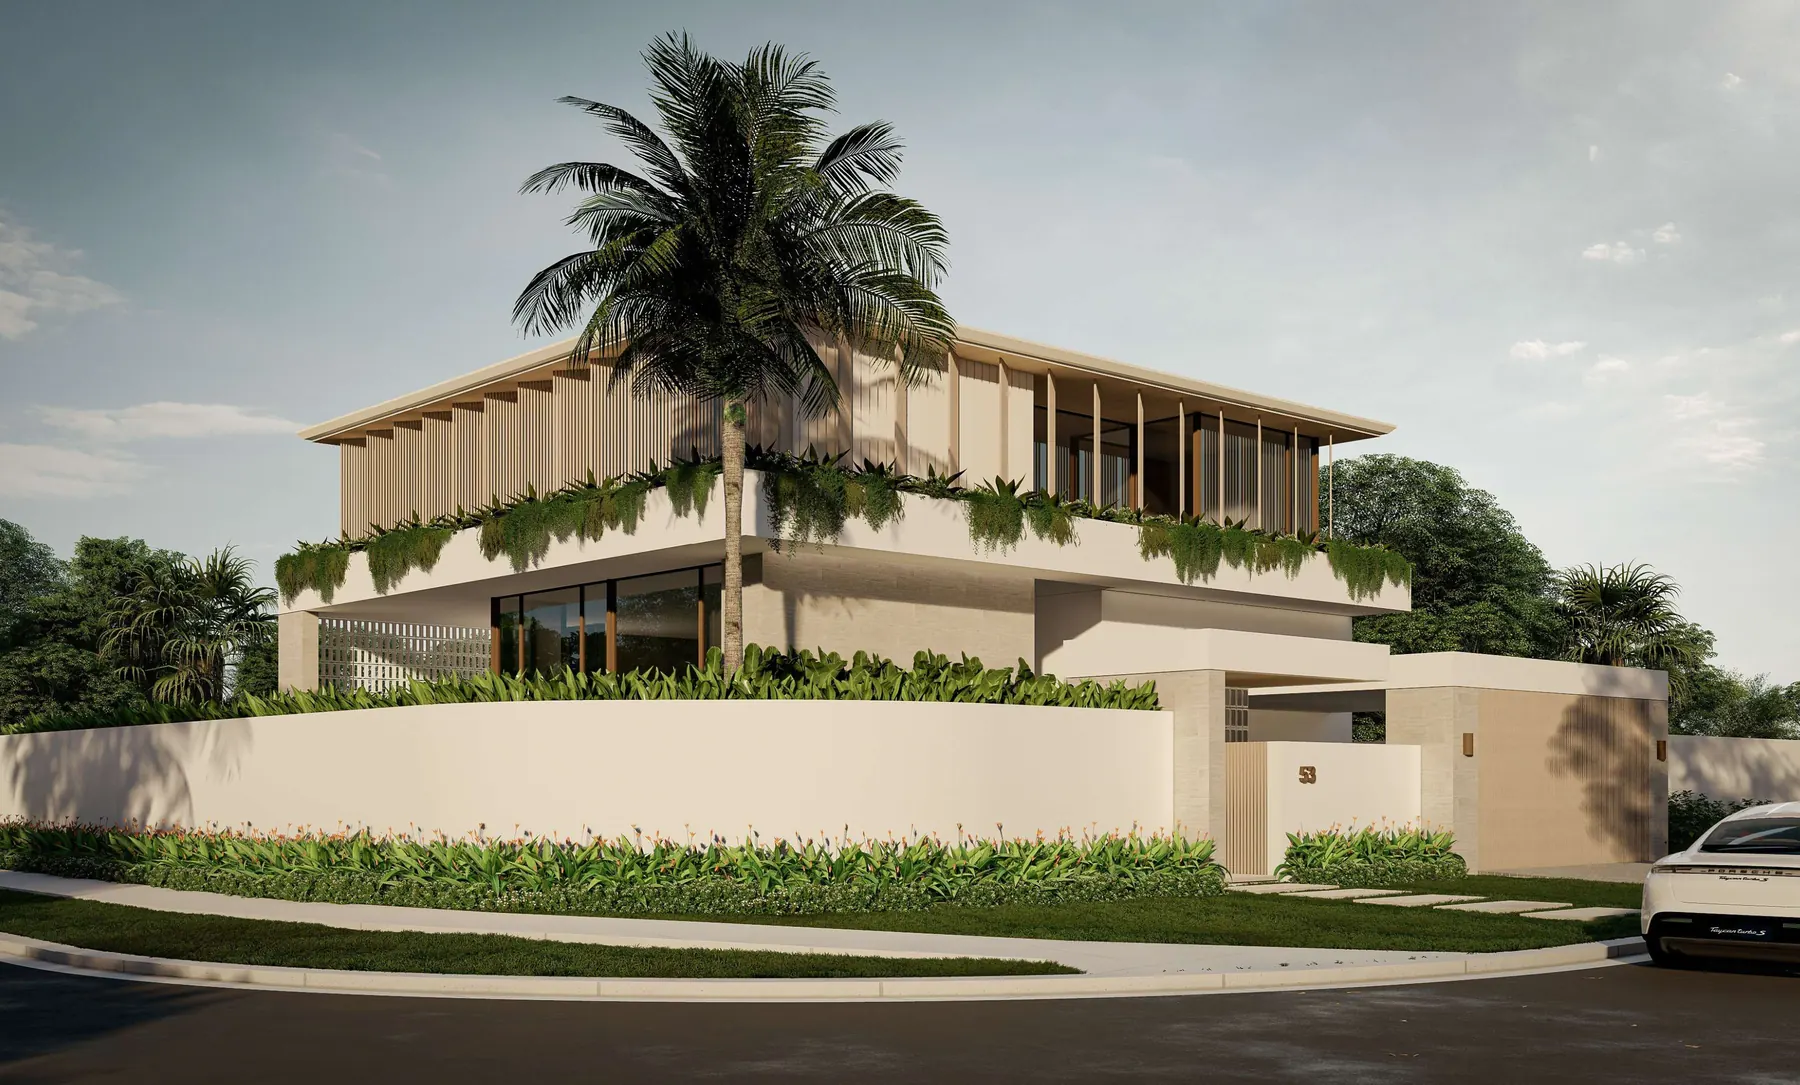
Render of 53 Parnki Parade, Palm Beach: corner home with timber-battened upper level, rendered walls and tropical planting
Artist's impression · Jayson Pate Design
For sale on completion

53 Parnki Parade

Palm Beach. A corner home with a timber-battened upper level, pool and carport, on a site of about 405 m².

Type
New home
Status
Approvals in progress
Lot
Lot 39 on RP91631
Register interest

Current projects

On site now

A high-end waterfront home in Mermaid Waters, and three linked projects at 31 Hillcrest Parade, Miami, next door to Miami Marketta, where a light commercial building is being reworked into a purpose-built live music venue and a dedicated function space. The Miami projects are shown as working drawings while construction is under way; photographs will follow as each space is completed.
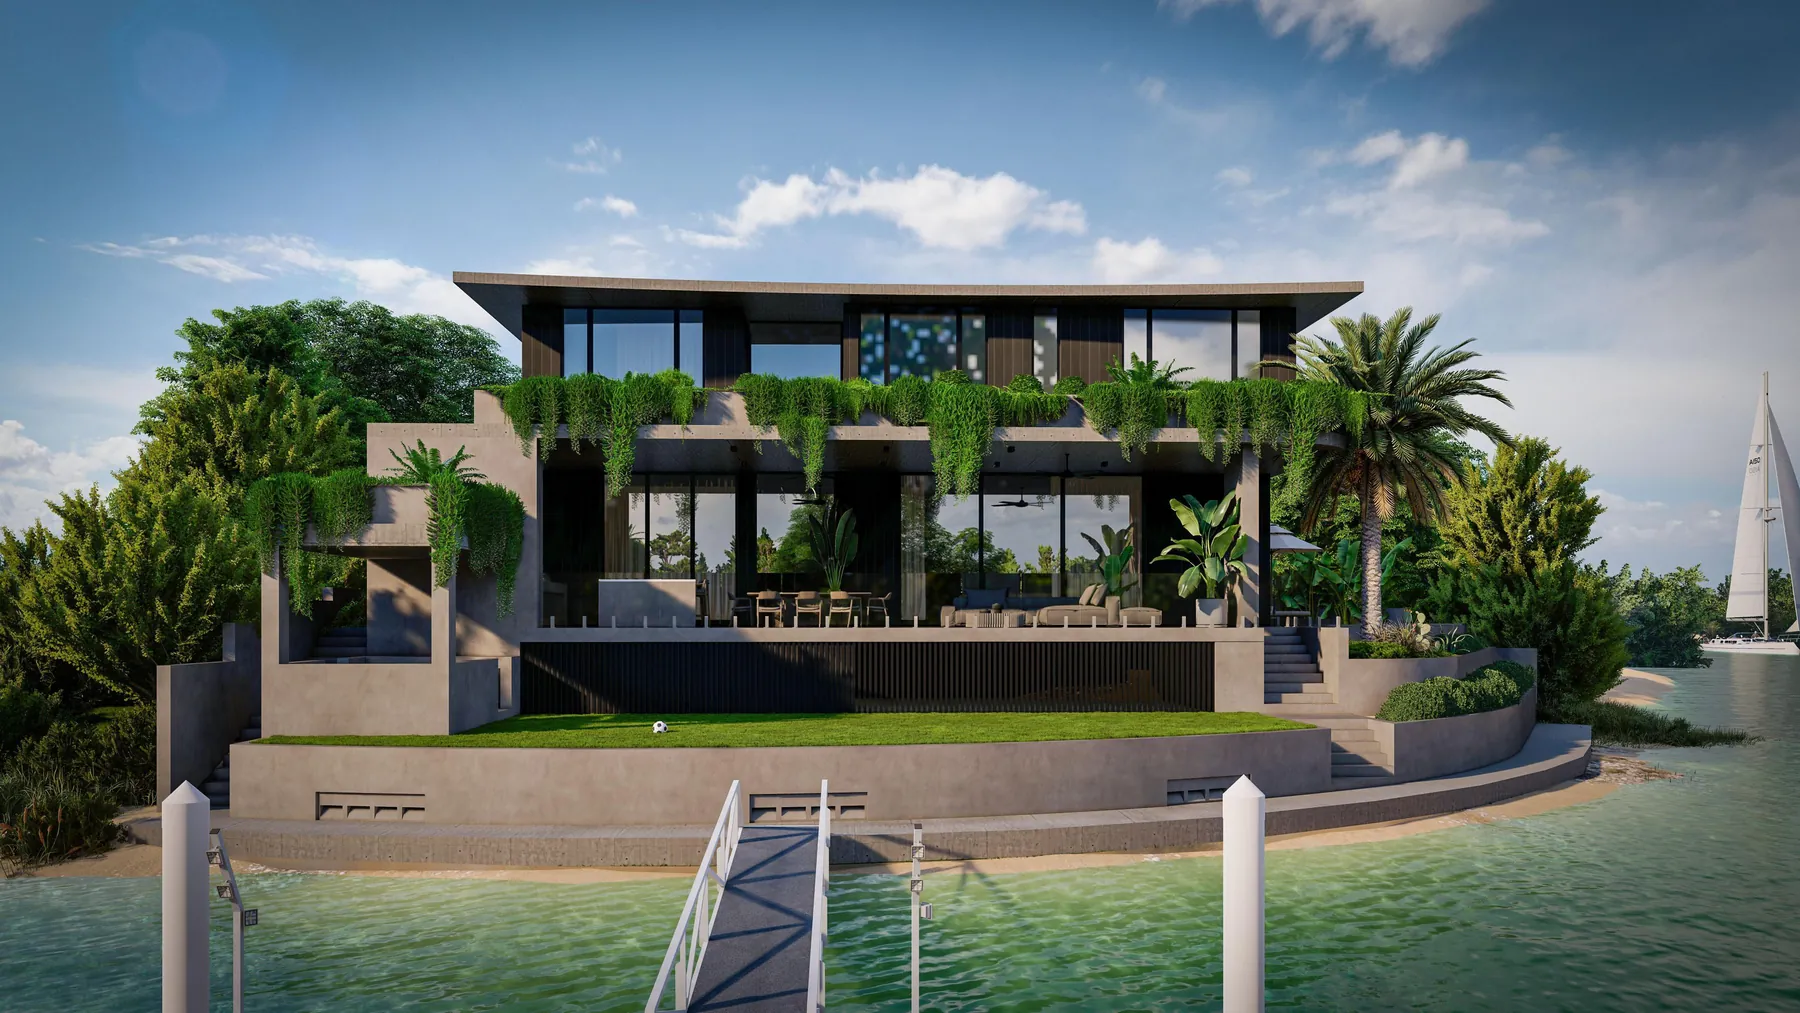
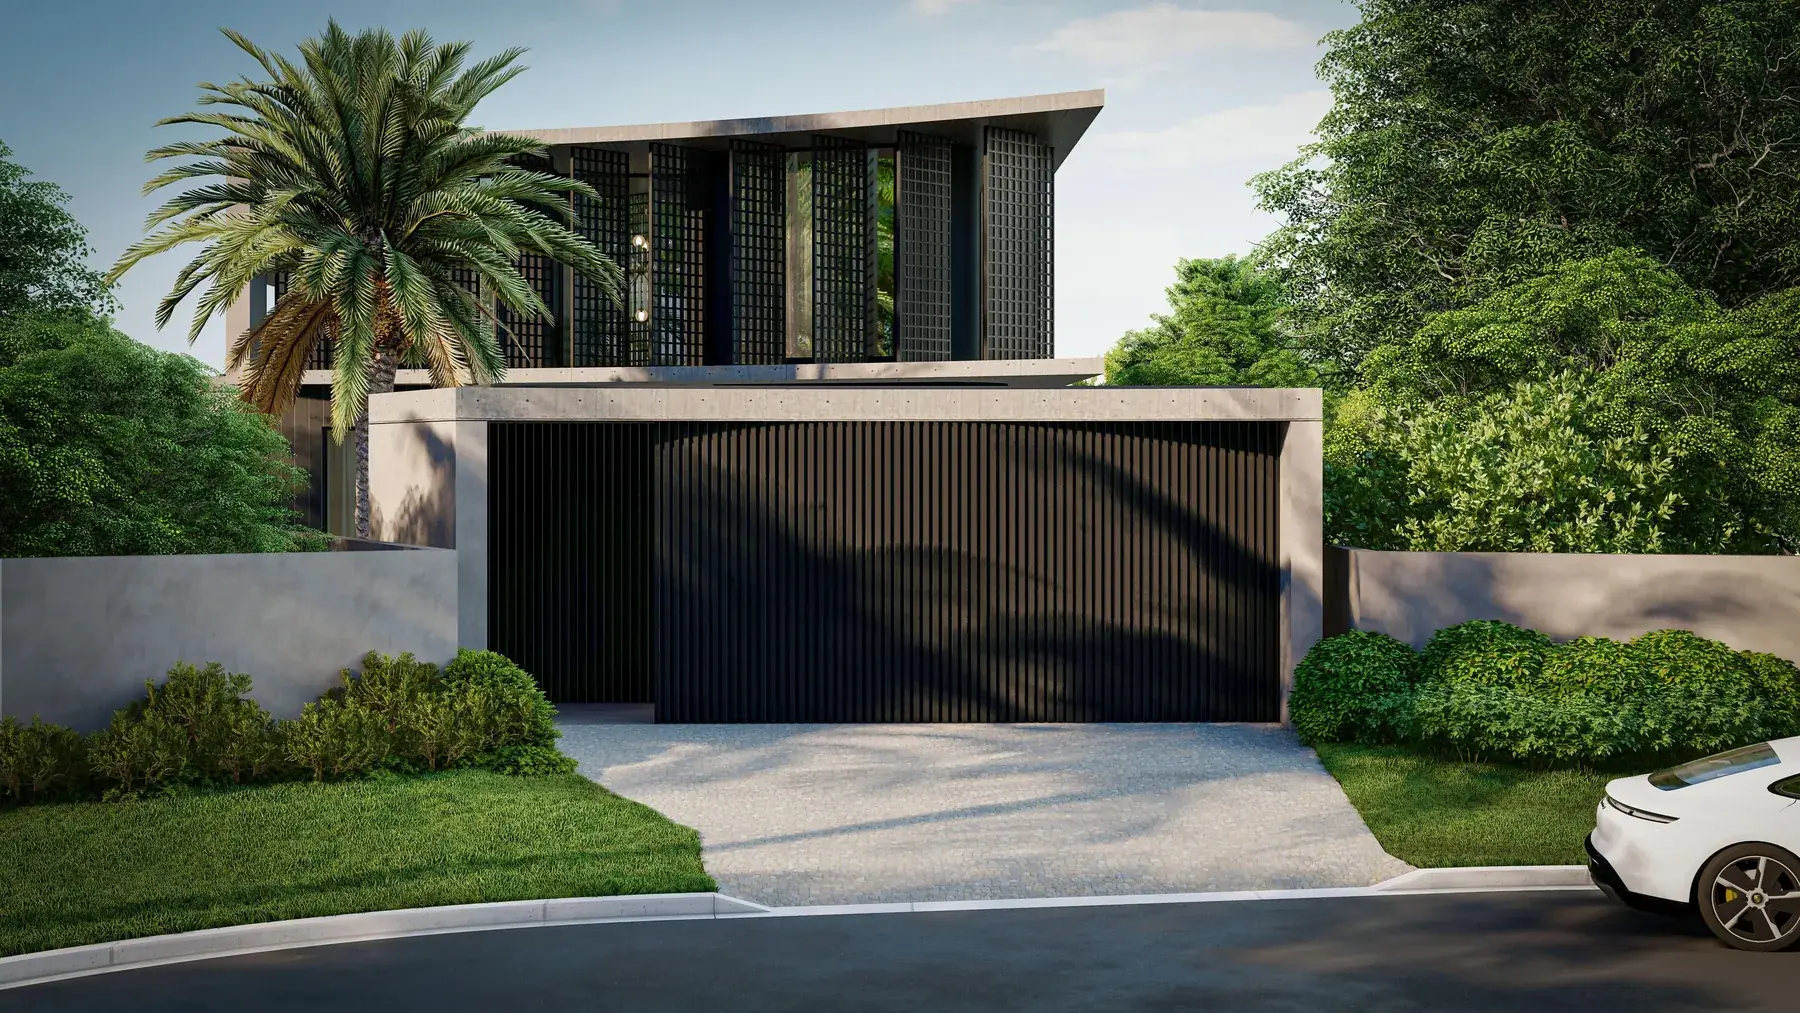
Render of 52 Gretel Drive from the water: two-storey home with dark cladding, timber screens, deep terraces and a pool above the canal
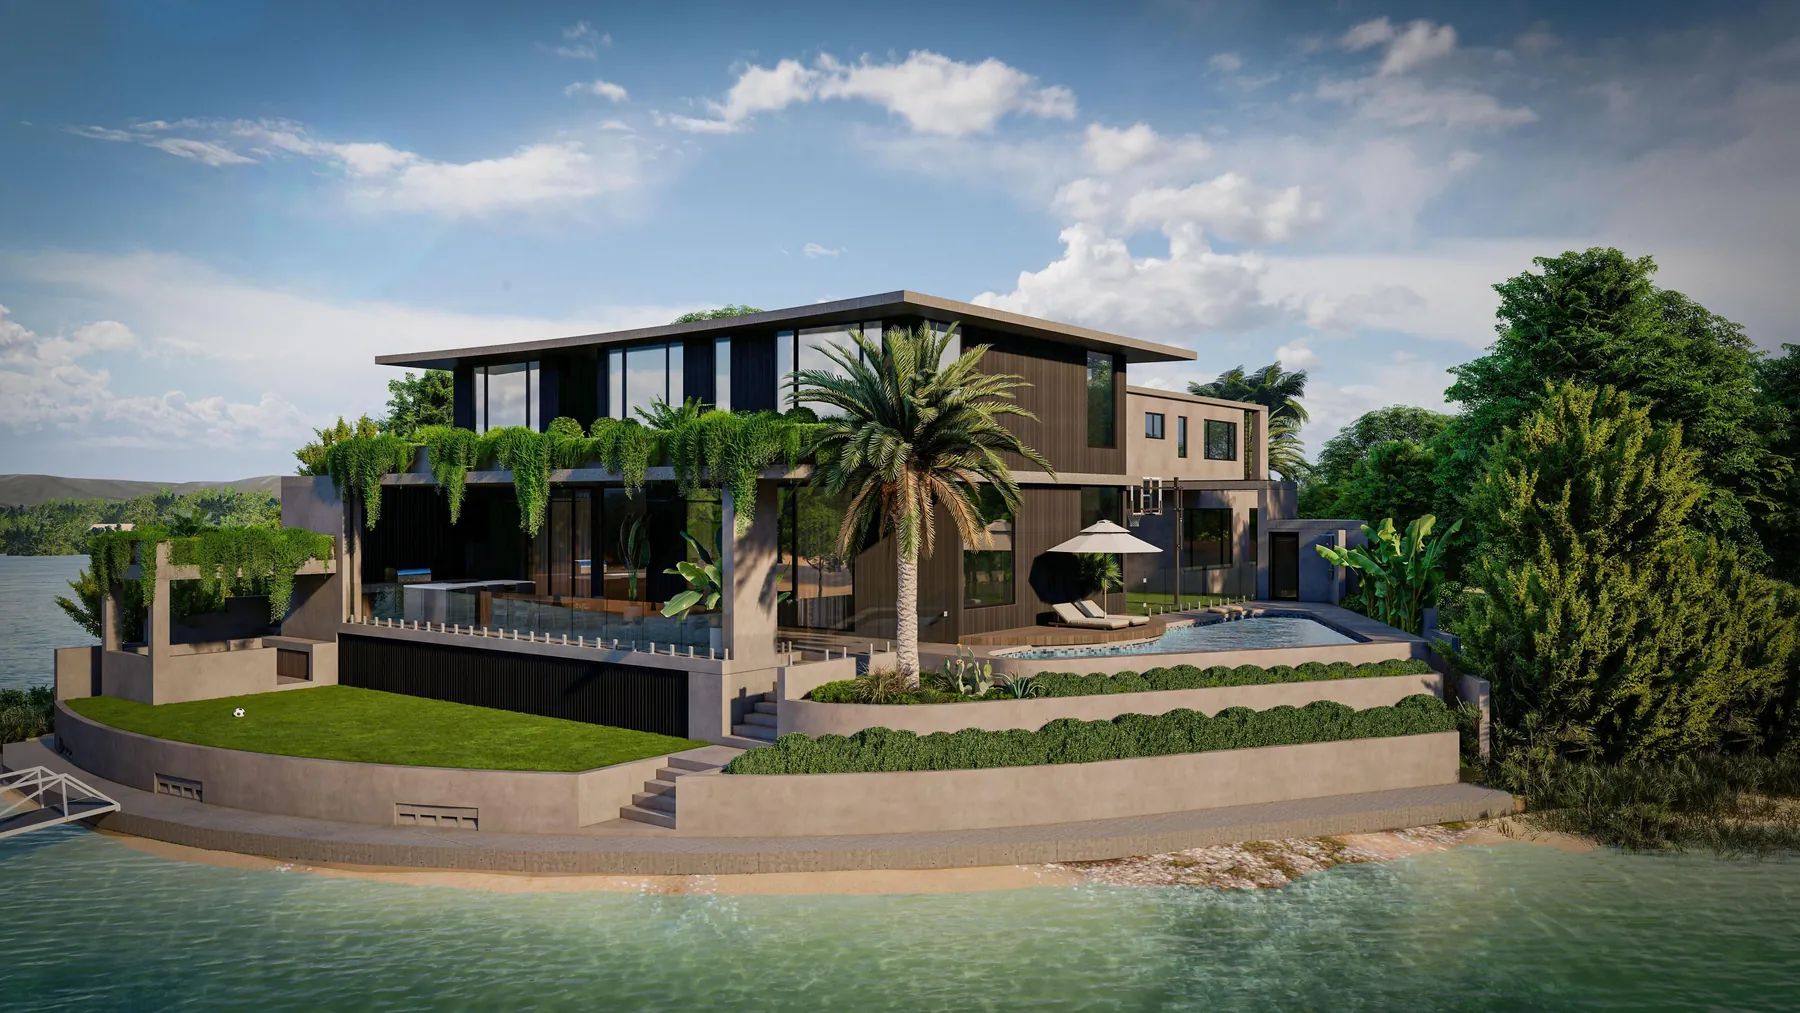
Render of the rear terraces and pool at 52 Gretel Drive, looking along the waterfront
Render of the street elevation at 52 Gretel Drive with a dark garage door and timber-screened upper level
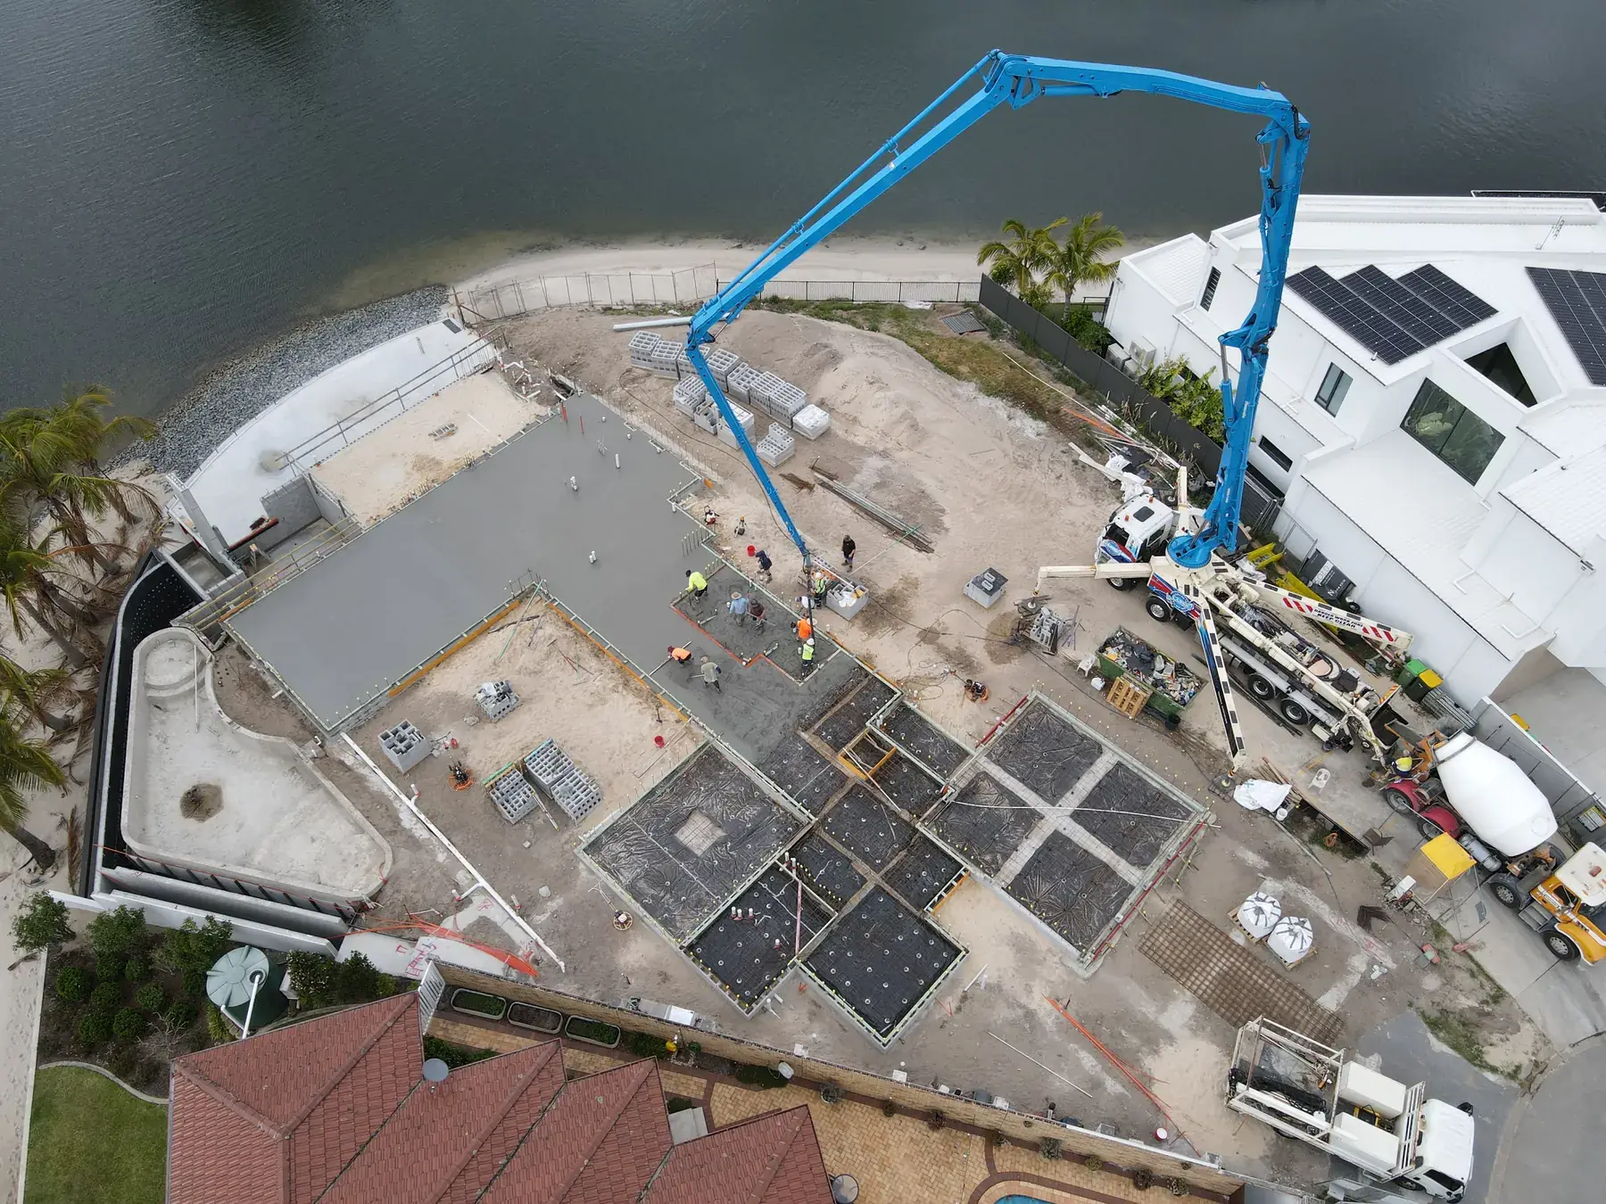
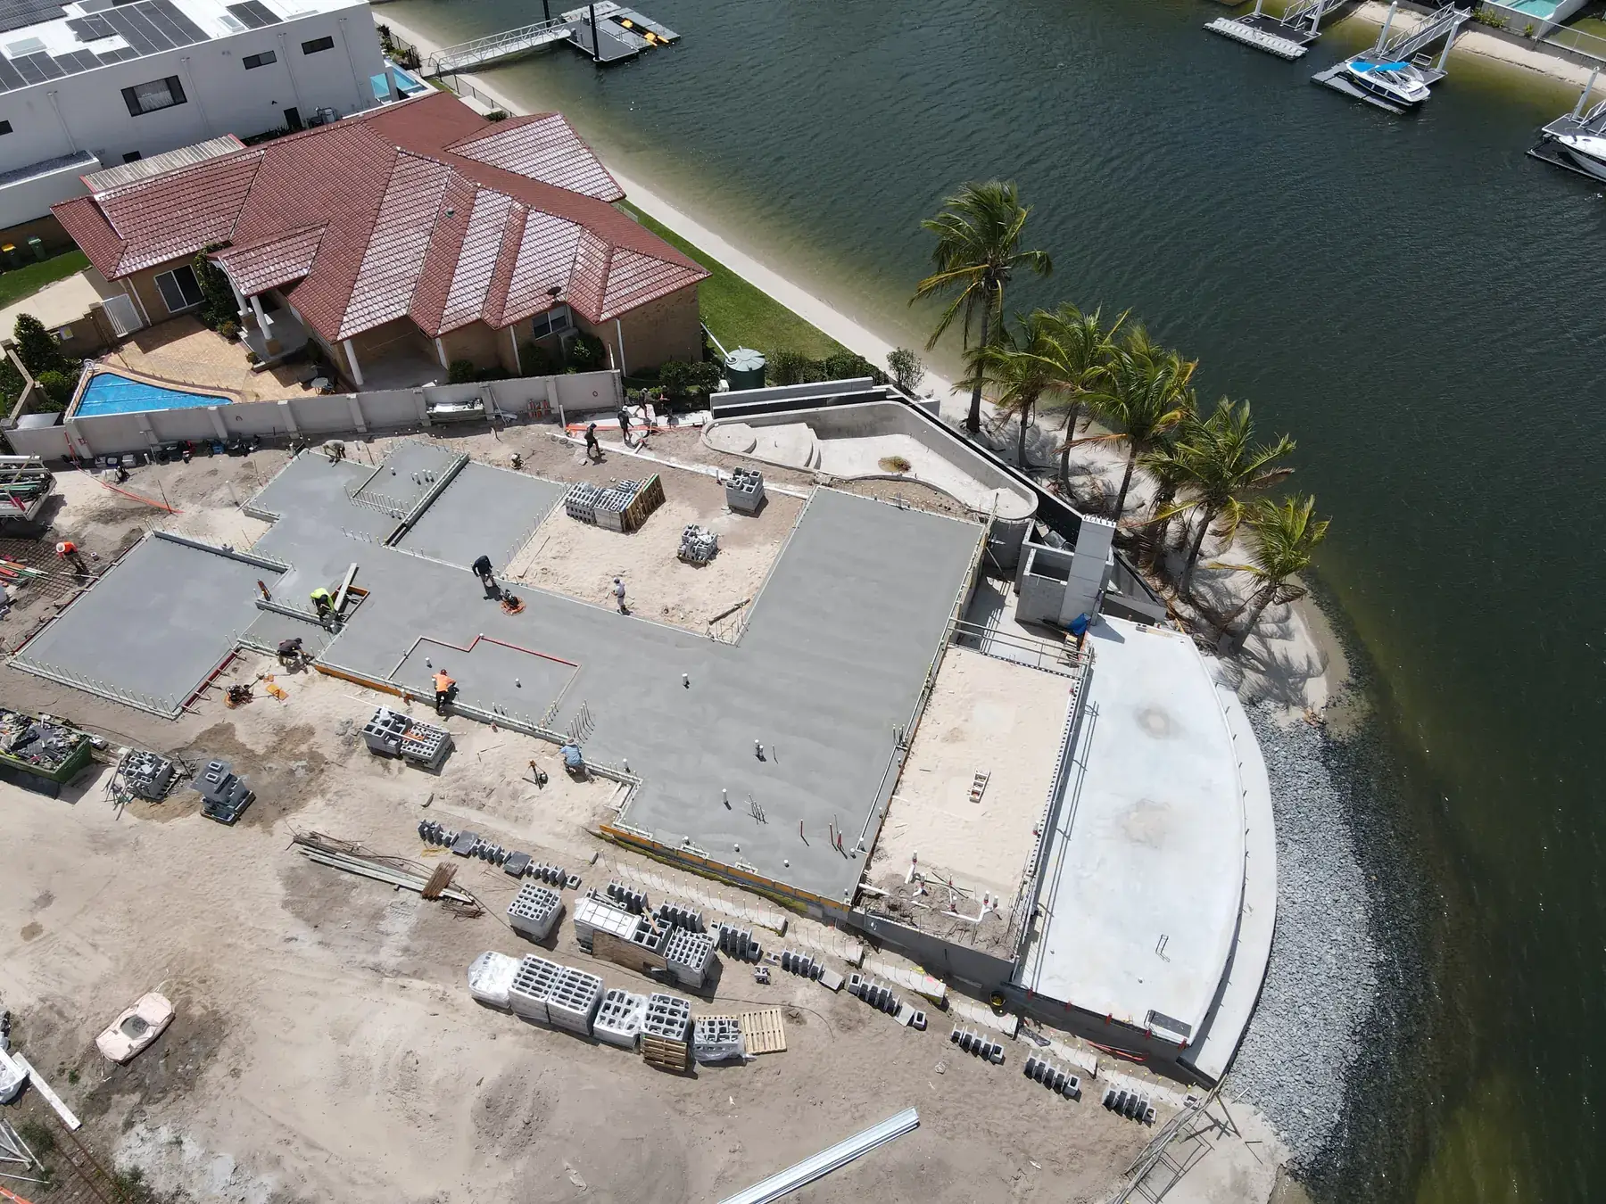
Aerial view of 52 Gretel Drive, Mermaid Waters — concrete pump boom over the slab pour on a waterfront point block
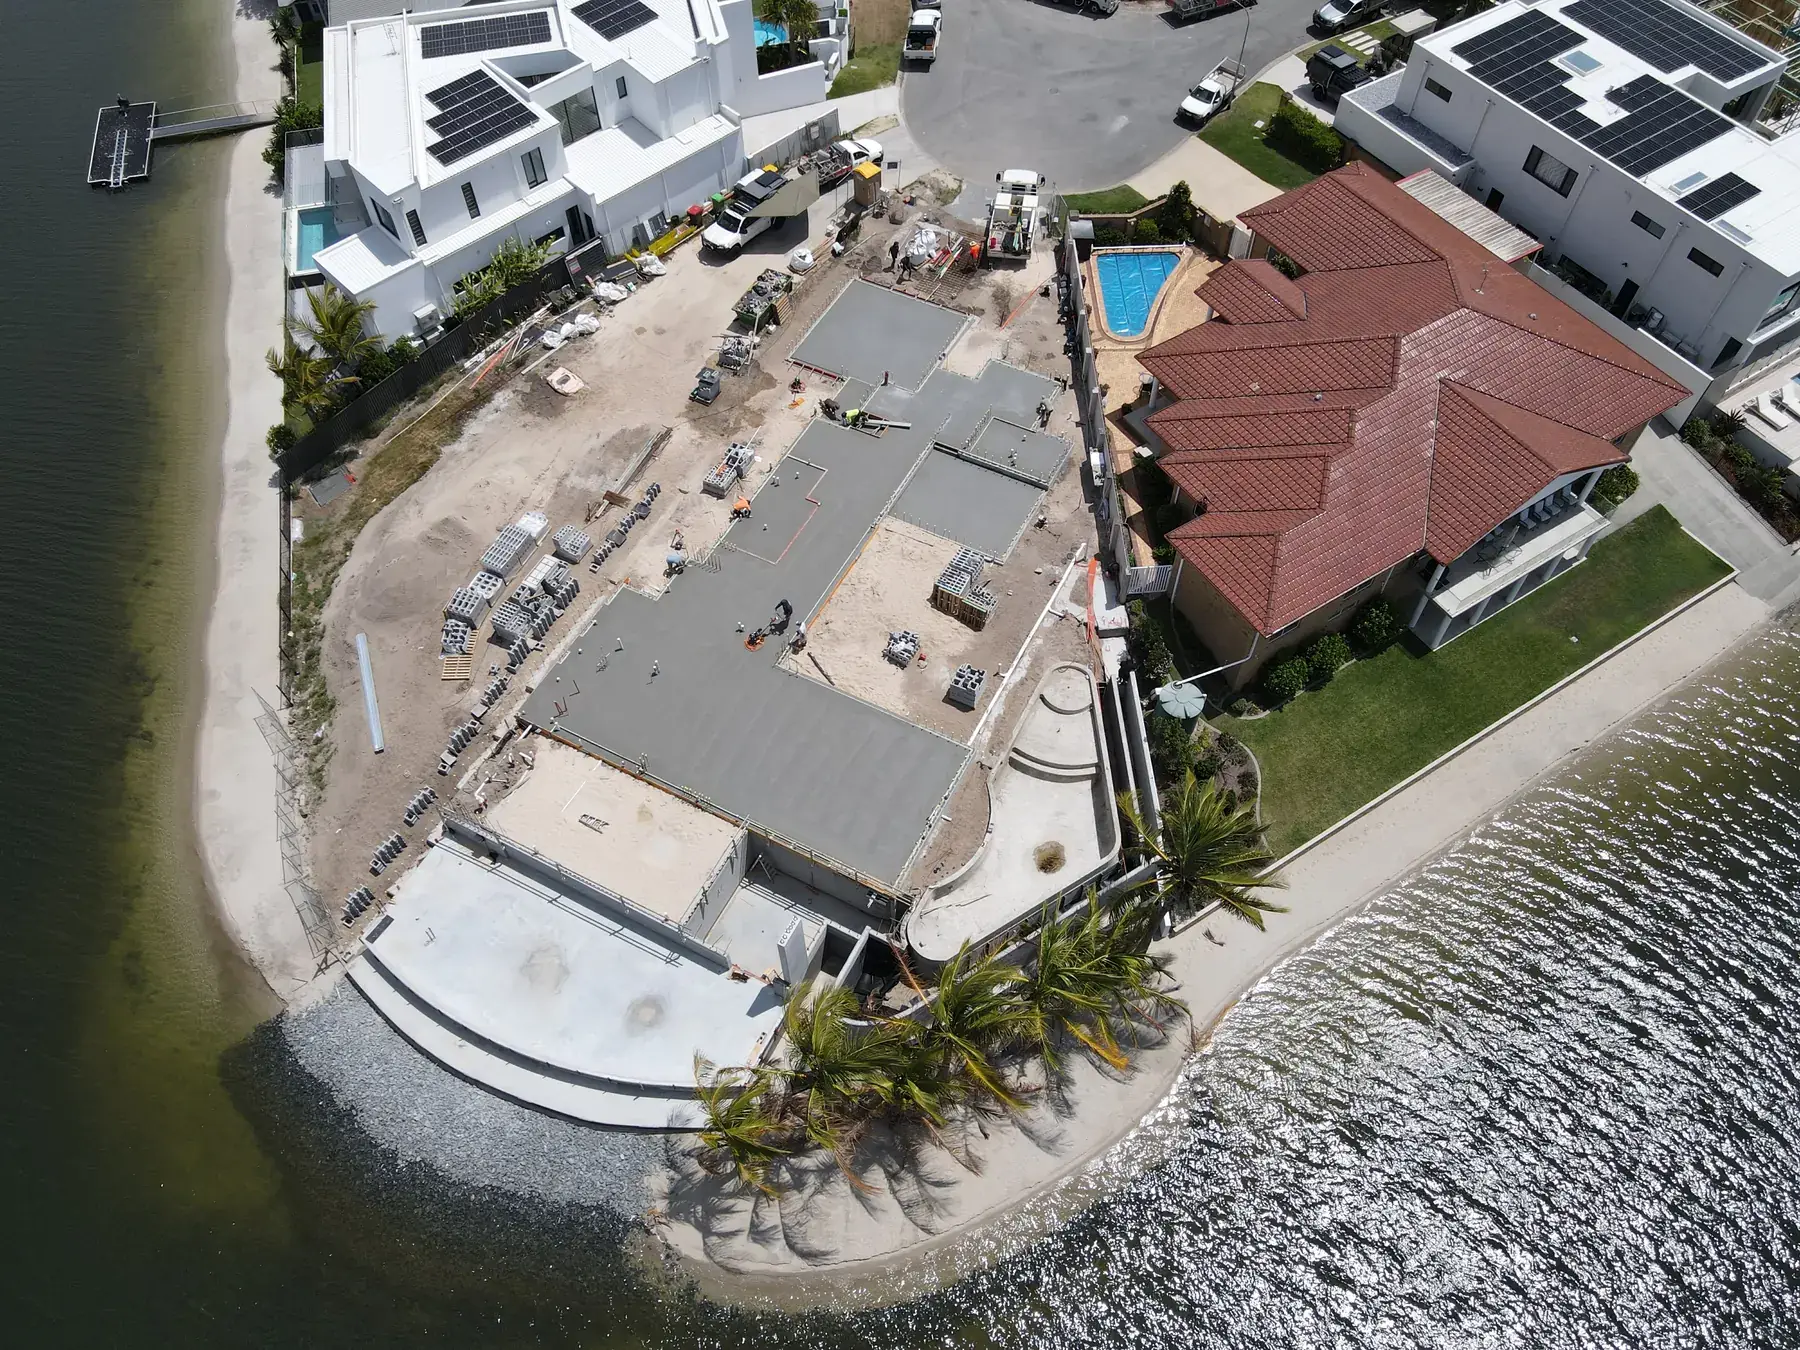
Aerial view of the poured ground slab at 52 Gretel Drive with water on three sides
Aerial view along the canal frontage at 52 Gretel Drive during the slab pour
Renders by Jayson Pate Design · Site photography, October 2026

01 · 52 Gretel Drive, Mermaid Waters

Waterfront home

A high-end residence on a point block with water on three sides: two storeys of dark cladding and timber screening, with deep terraces and a pool stepping down to the canal. The ground slab was poured in October 2026 and the frame follows; we will add photographs through the build as the house takes shape.
Type
High-end residential, waterfront
Status
Under construction · slab poured
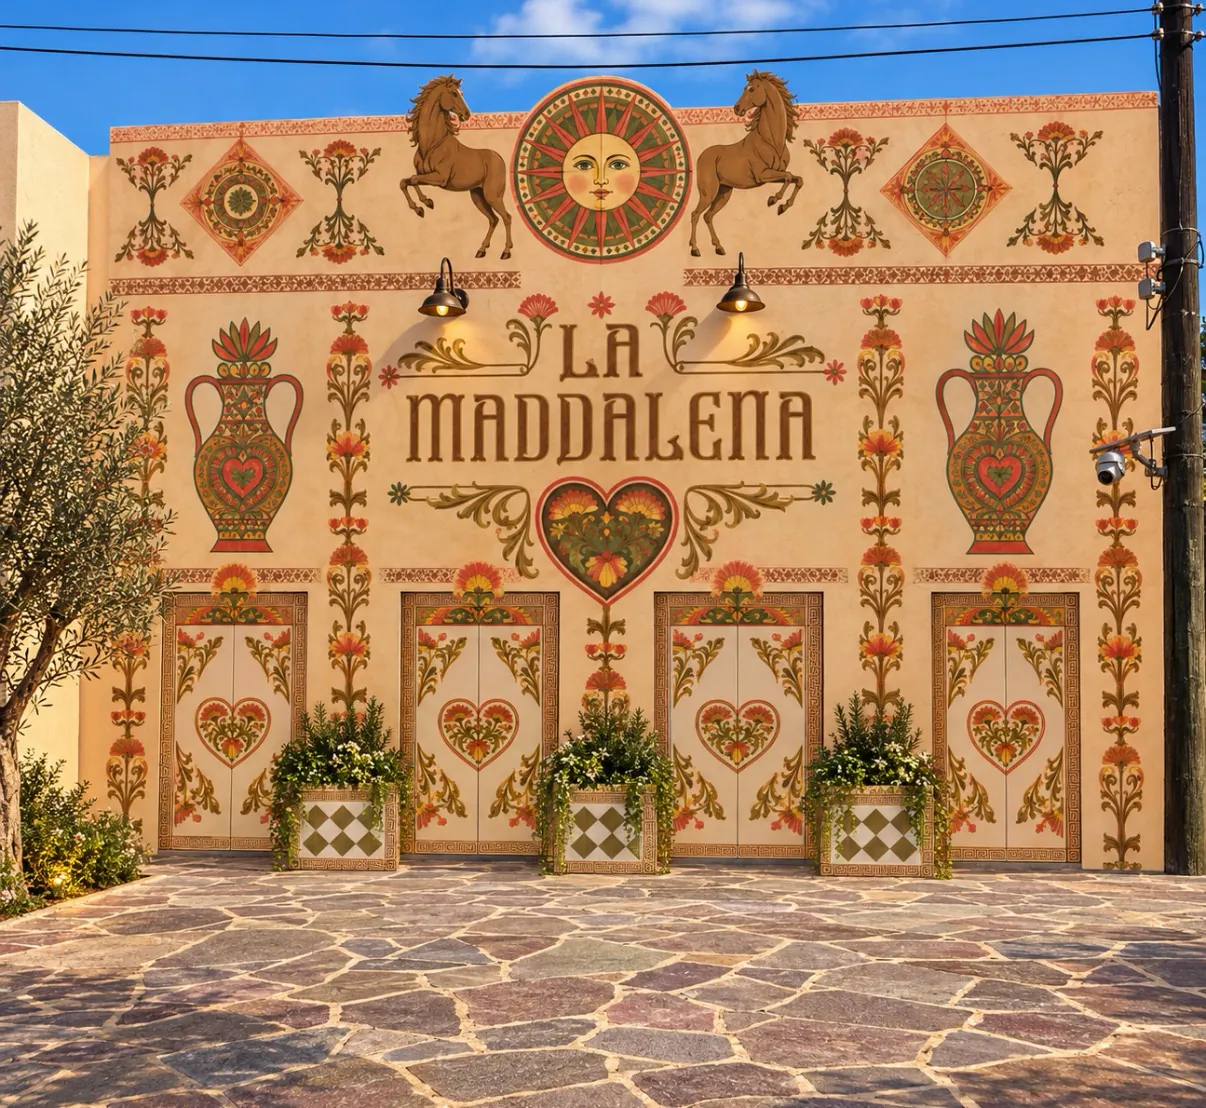
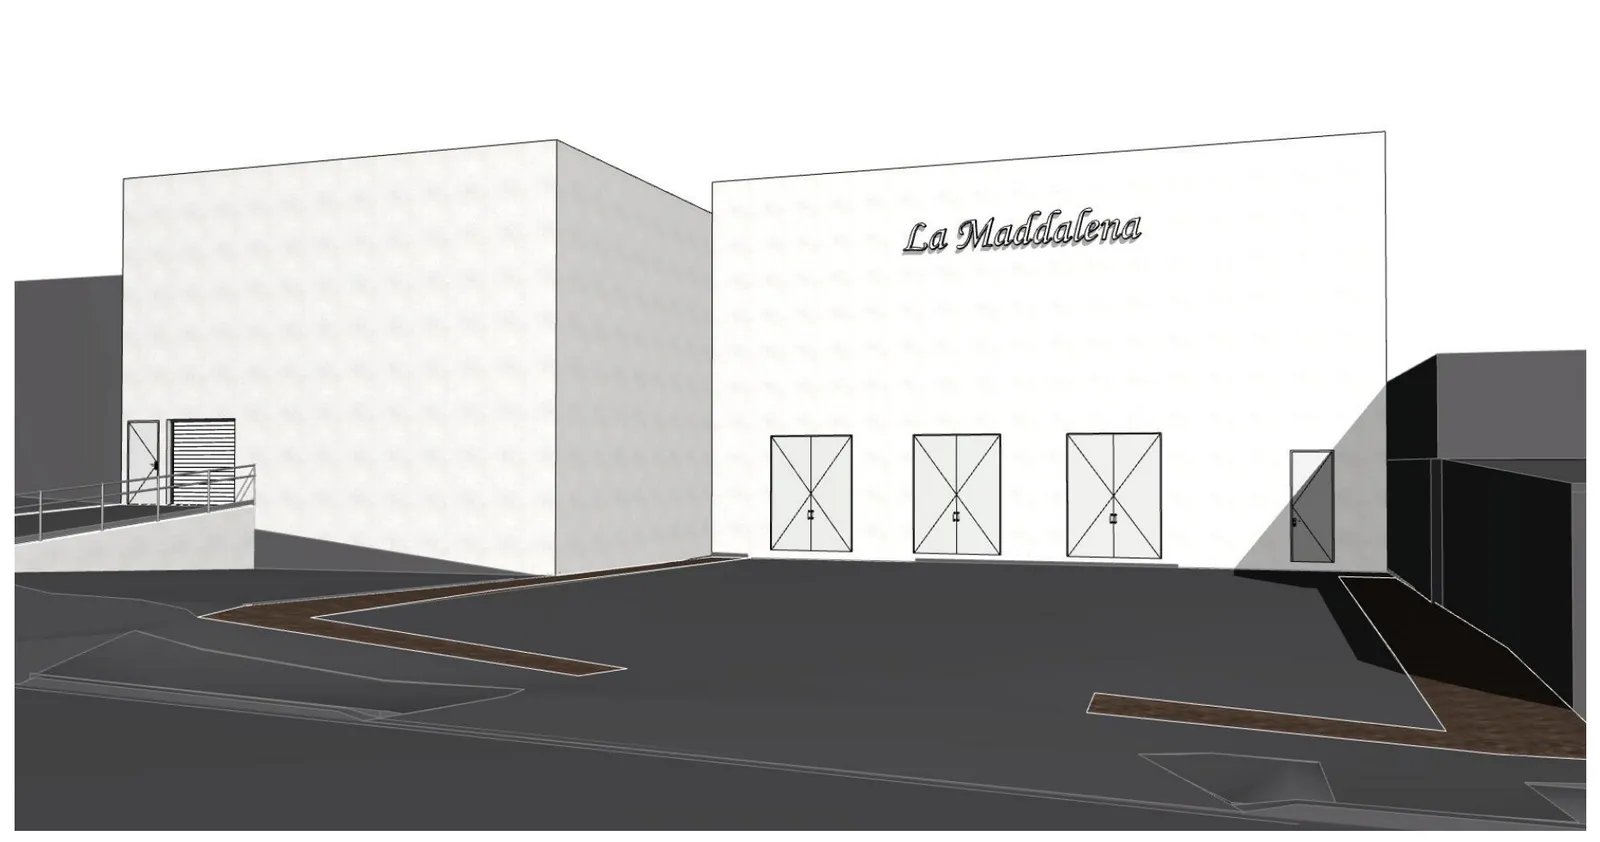
La Maddalena — render of the hand-painted façade with its sun, horses and four decorated doors opening onto a stone courtyard
La Maddalena courtyard façade · Artist's impression

02 · Function space

La Maddalena

A dedicated wedding and events space inspired by Sardinia: a stone courtyard for open-air ceremonies leading into an indoor reception room with a lower-level stage and floor and a usable mezzanine. Around 370 seated or 1,200 standing, opening early 2027.
Type
Function and events venue
Status
Under construction
Tilt panel installation, 31 Hillcrest Parade — timelapse
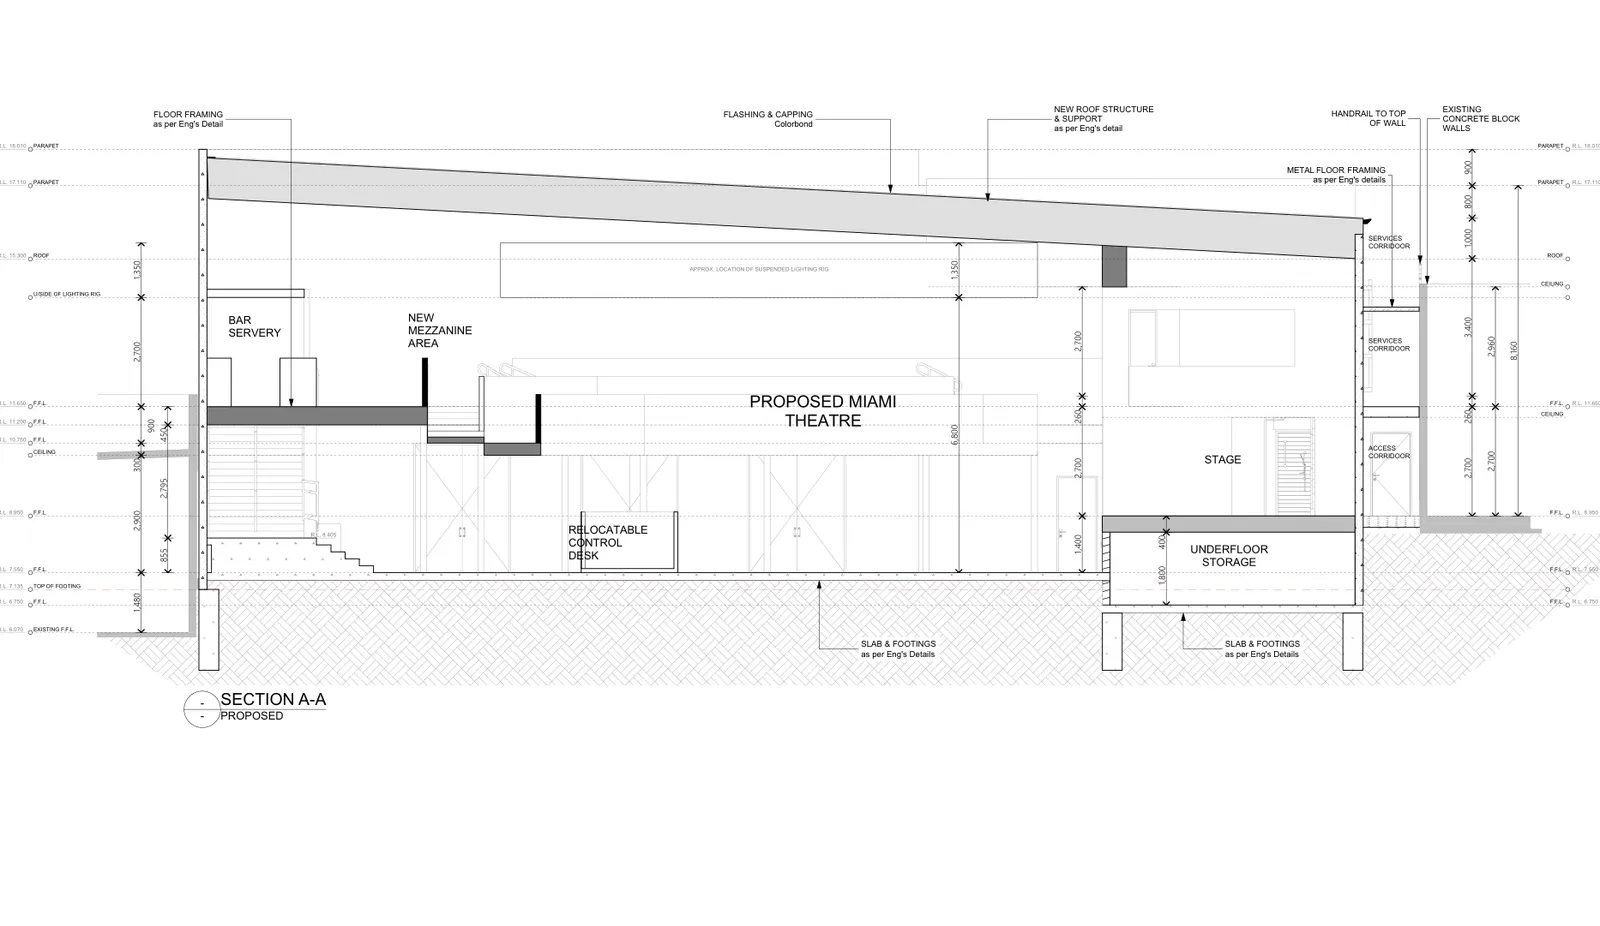
Perspective drawing of 31 Hillcrest Parade, Miami, with La Maddalena signage over the entry doors
Perspective · Drawings by Jayson Pate Design

03 · 31 Hillcrest Parade, Miami

Light commercial

Lots 1 and 2 on BUP11738: an existing commercial building on Hillcrest Parade being stripped back and rebuilt for live music and events, with new roof structure, mezzanine floor, loading and back-of-house. The tilt-up concrete panels that form the new walls are now standing.
Type
Light commercial, adaptive reuse
Status
Under construction
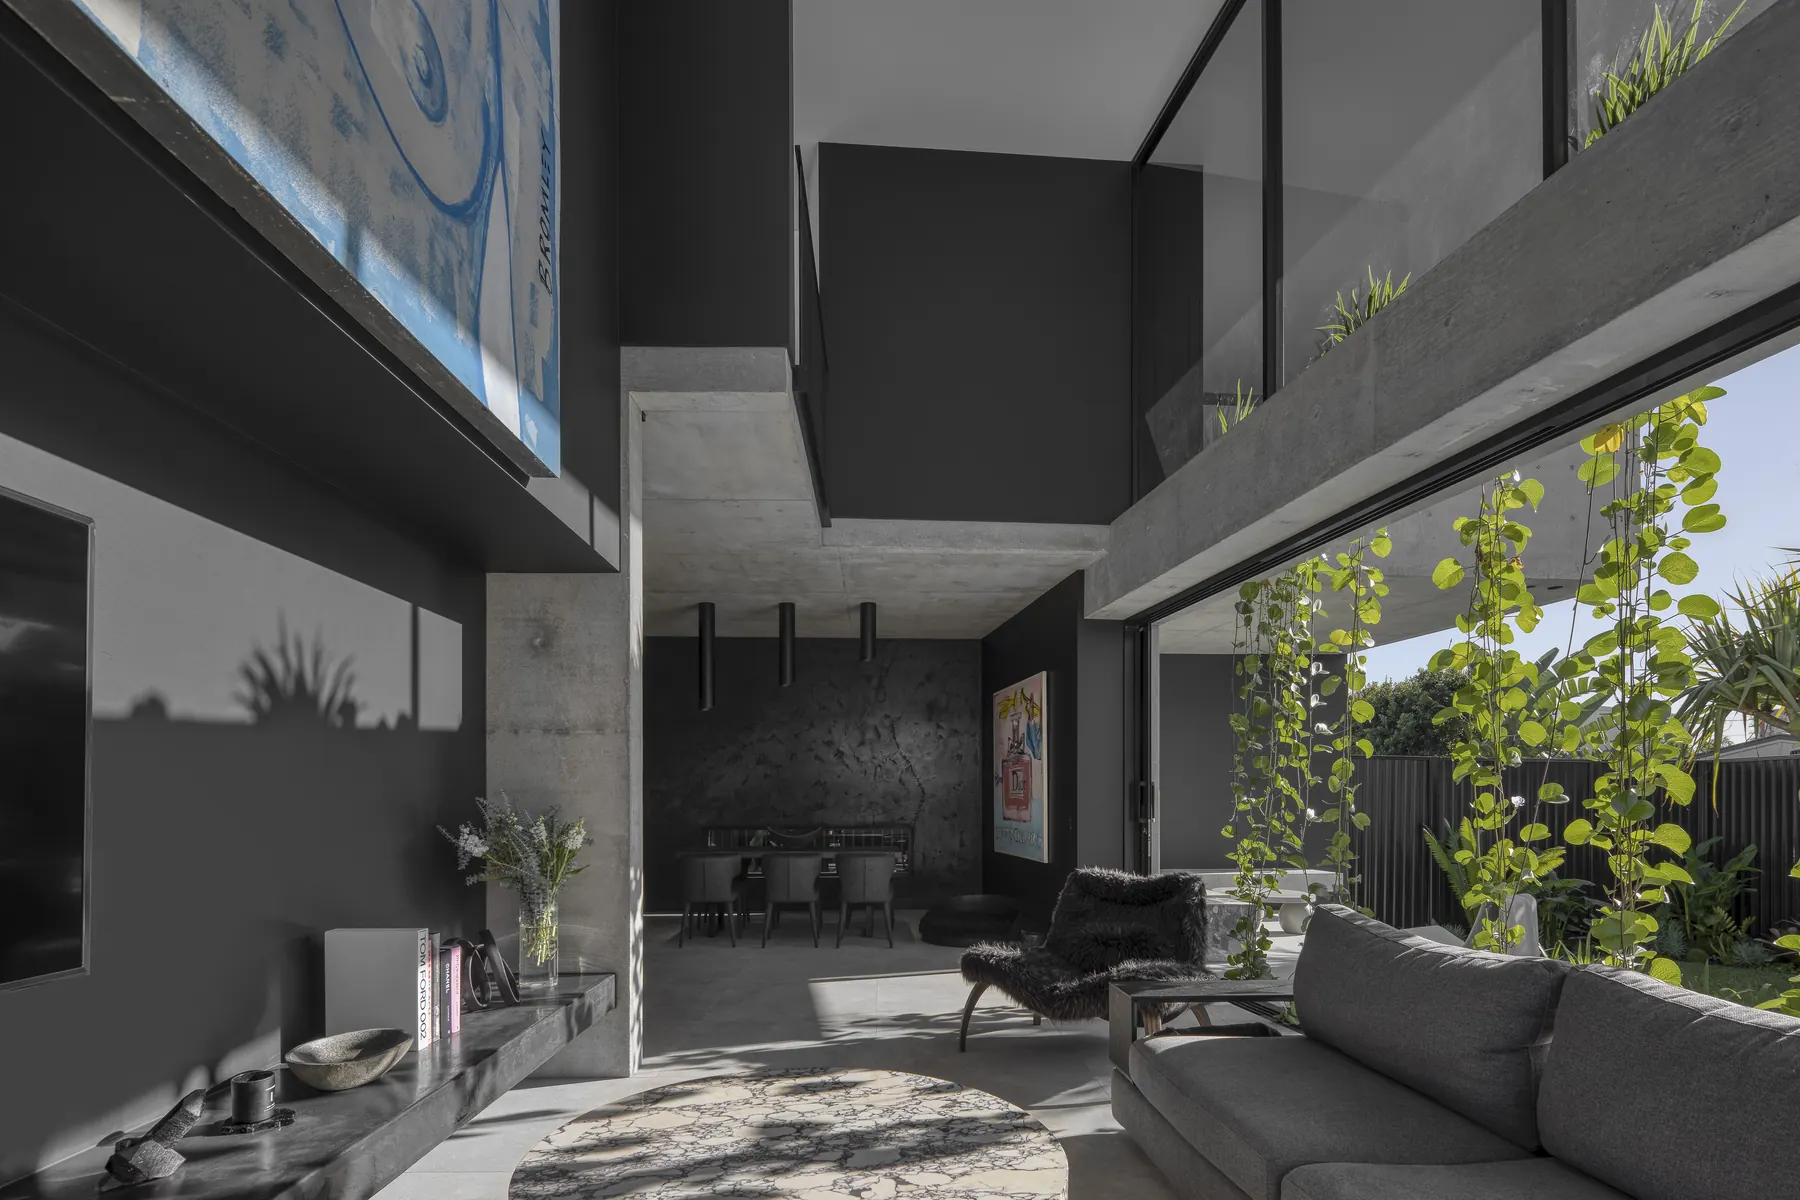
Section A-A through the proposed Miami theatre showing the stage, bar servery and new mezzanine under a raked roof
Section through the theatre · Drawings by Jayson Pate Design

04 · Miami music hall

The Syrup Factory

A purpose-built live music venue for Miami Marketta with capacity for more than 1,600 people, a wrap-around mezzanine, side-of-stage VIP areas and full production capability, intended to bring touring acts that have historically bypassed the Gold Coast.

Type
Live music venue
Status
Under construction

Past projects

Completed homes, designed with their owners.

Palm Beach · New home

Sabbath House

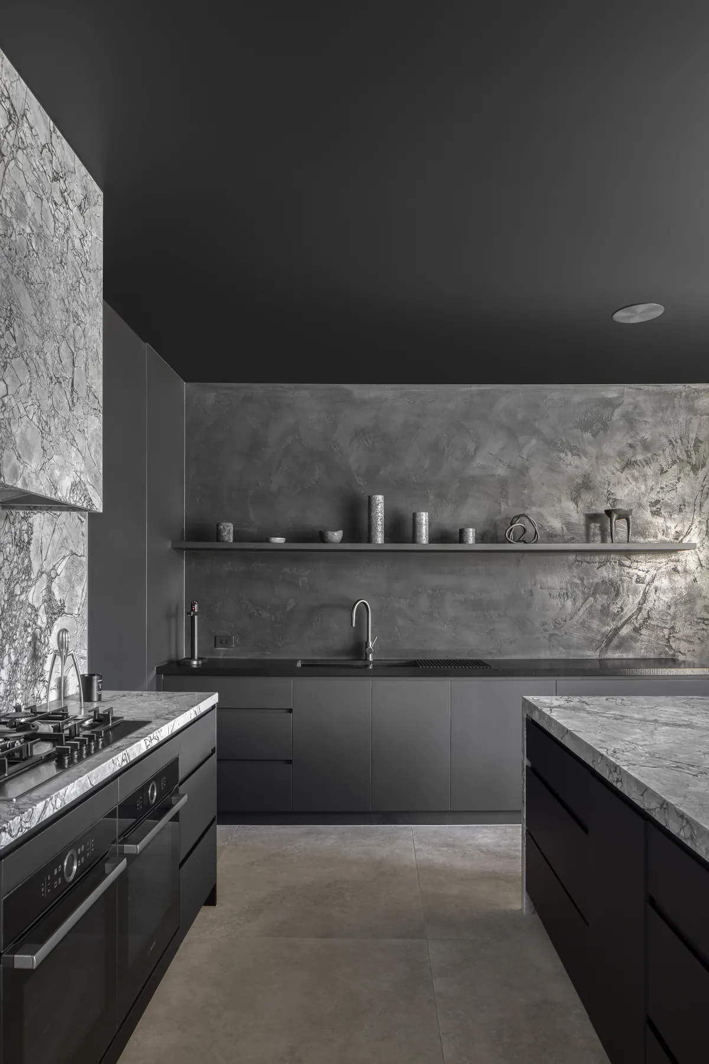
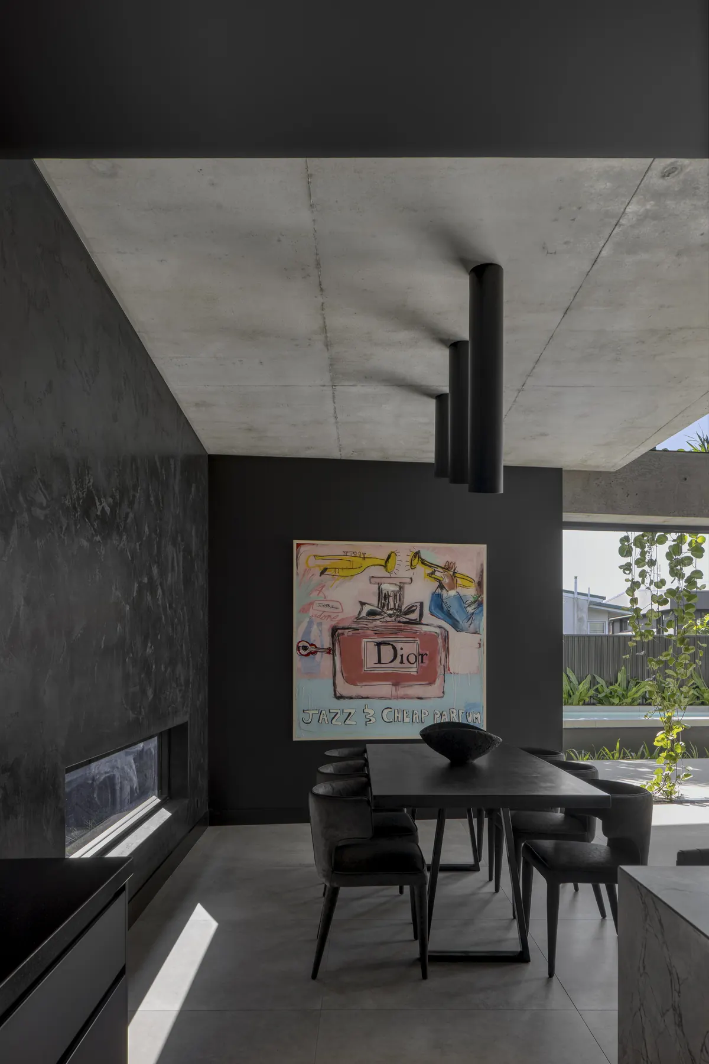
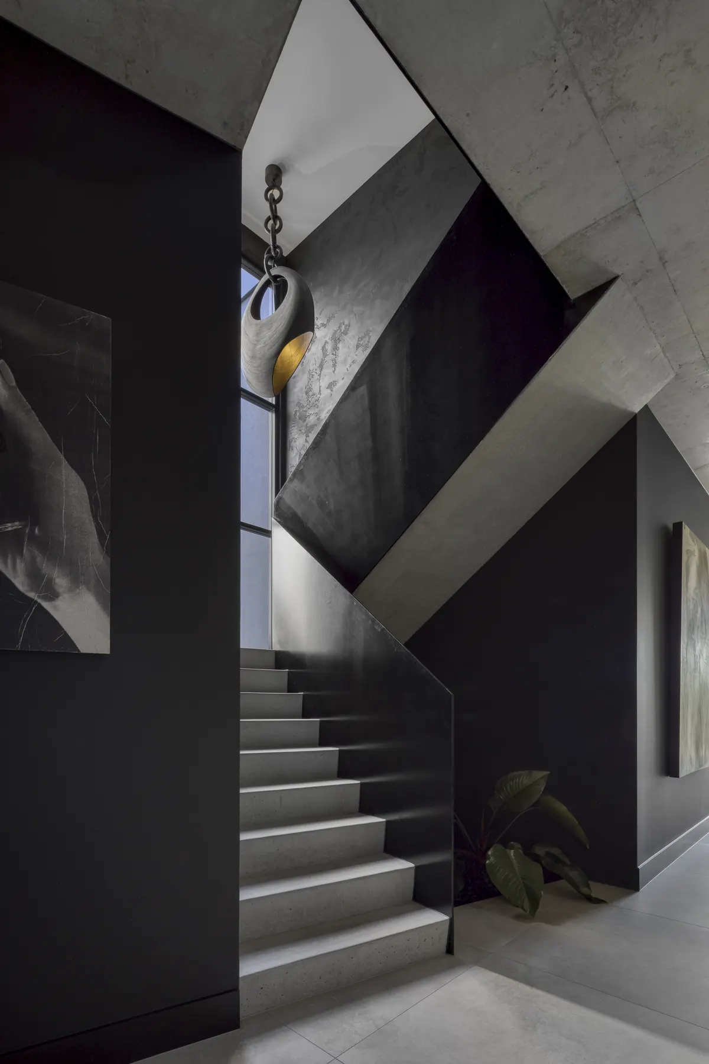
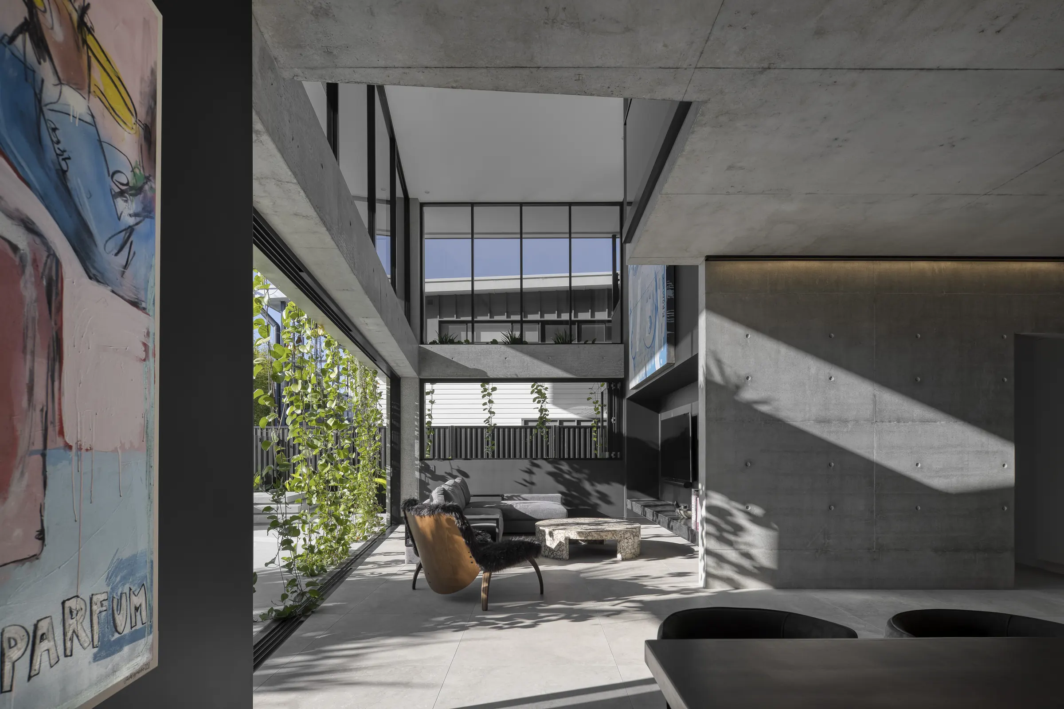
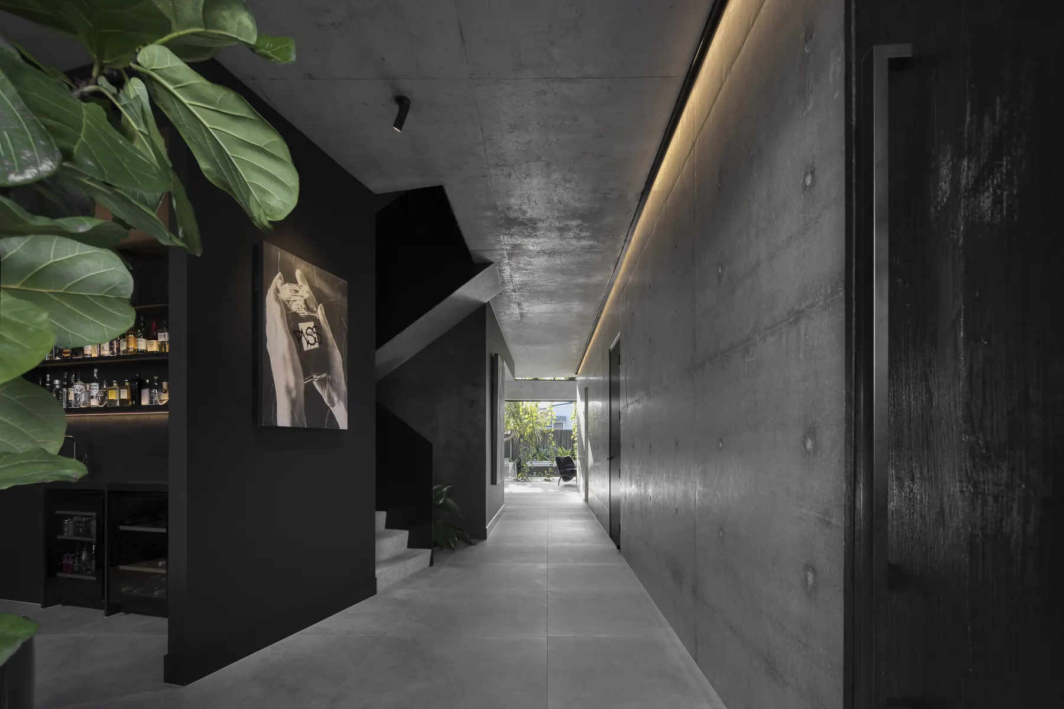
A new home built from off-form concrete, blackened joinery and natural stone, planned around a central courtyard that pulls light and planting deep into the house. Textured plaster, a cantilevered concrete stair and a restrained palette let the owners' art carry the colour.
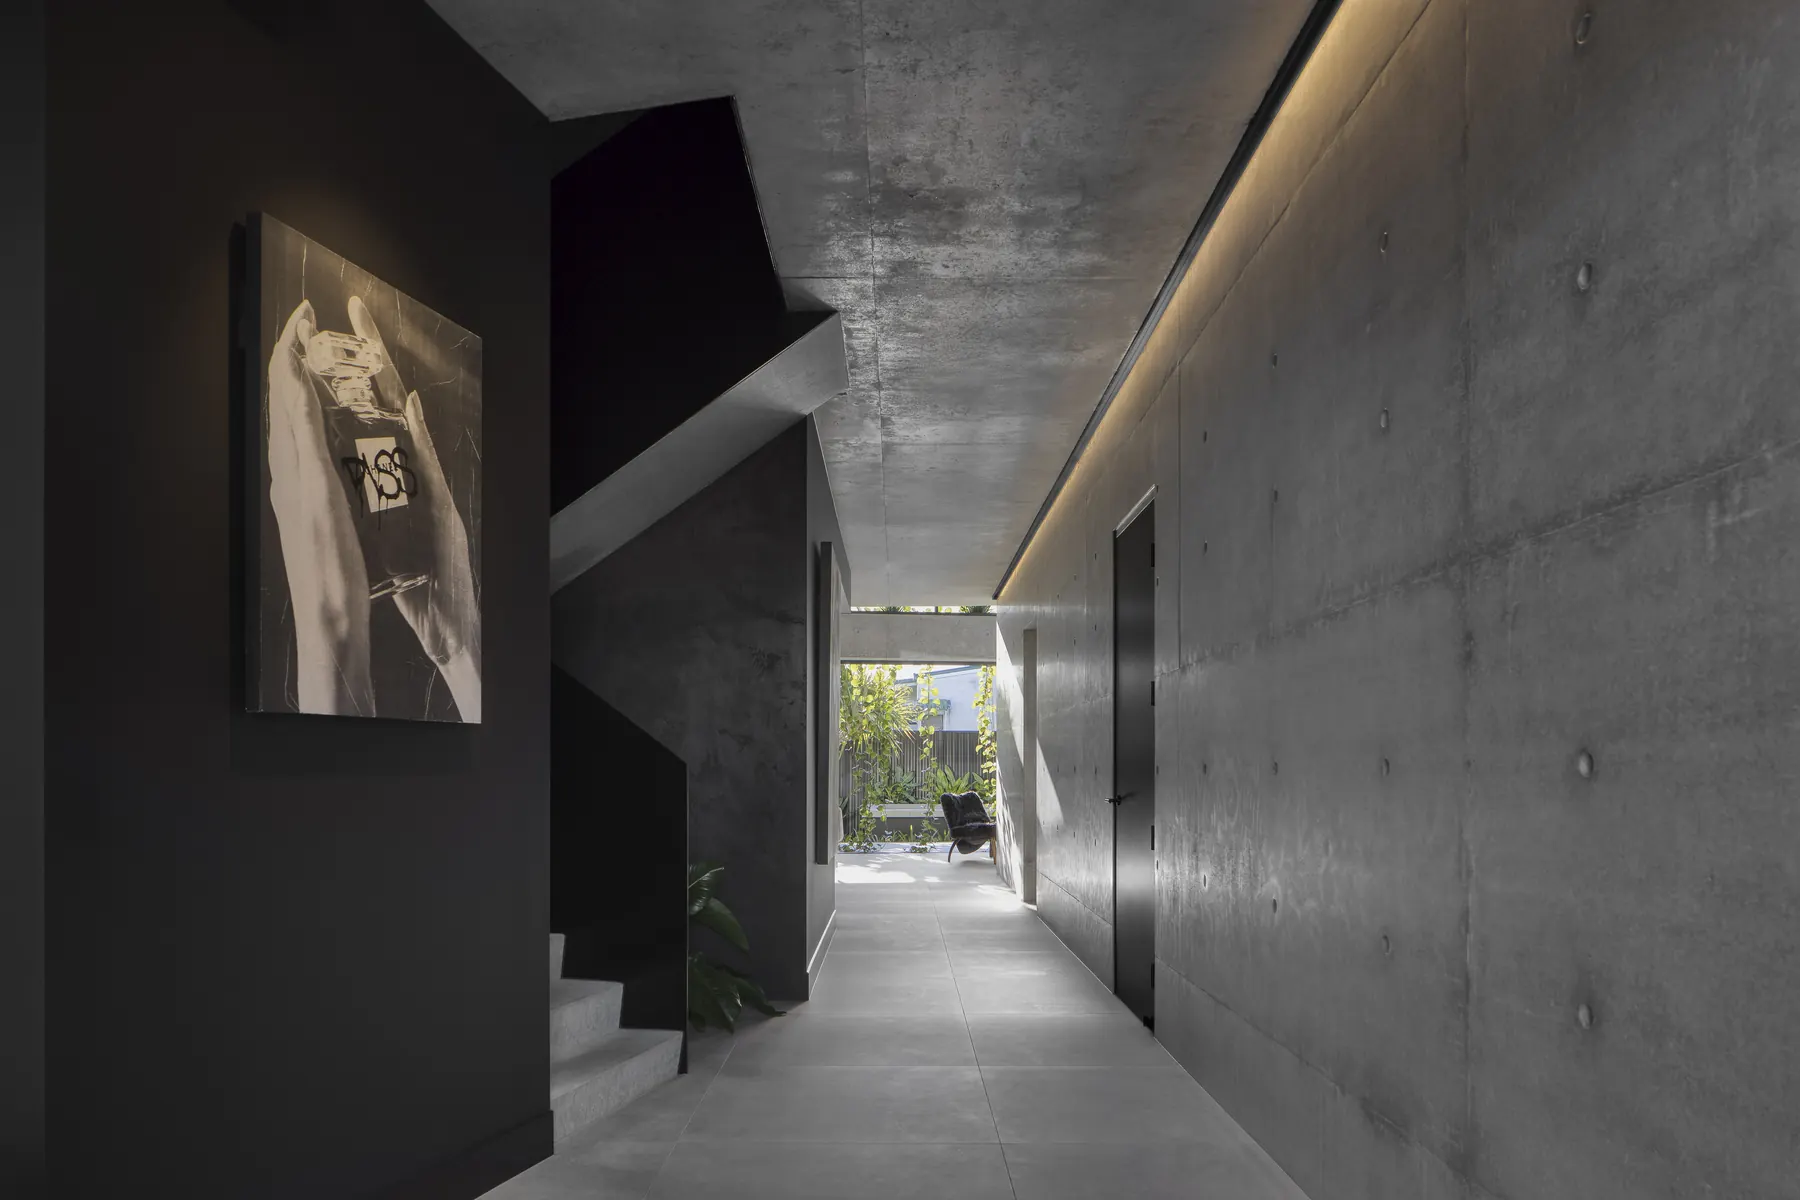
Sabbath House — living room and courtyard with concrete ceiling and full-height glazing
Sabbath House — entry corridor in off-form concrete with a slot of light
Sabbath House — kitchen with stone island, textured plaster and dark joinery
Sabbath House — dining space beneath a raw concrete ceiling
Sabbath House — concrete stair between angled dark walls
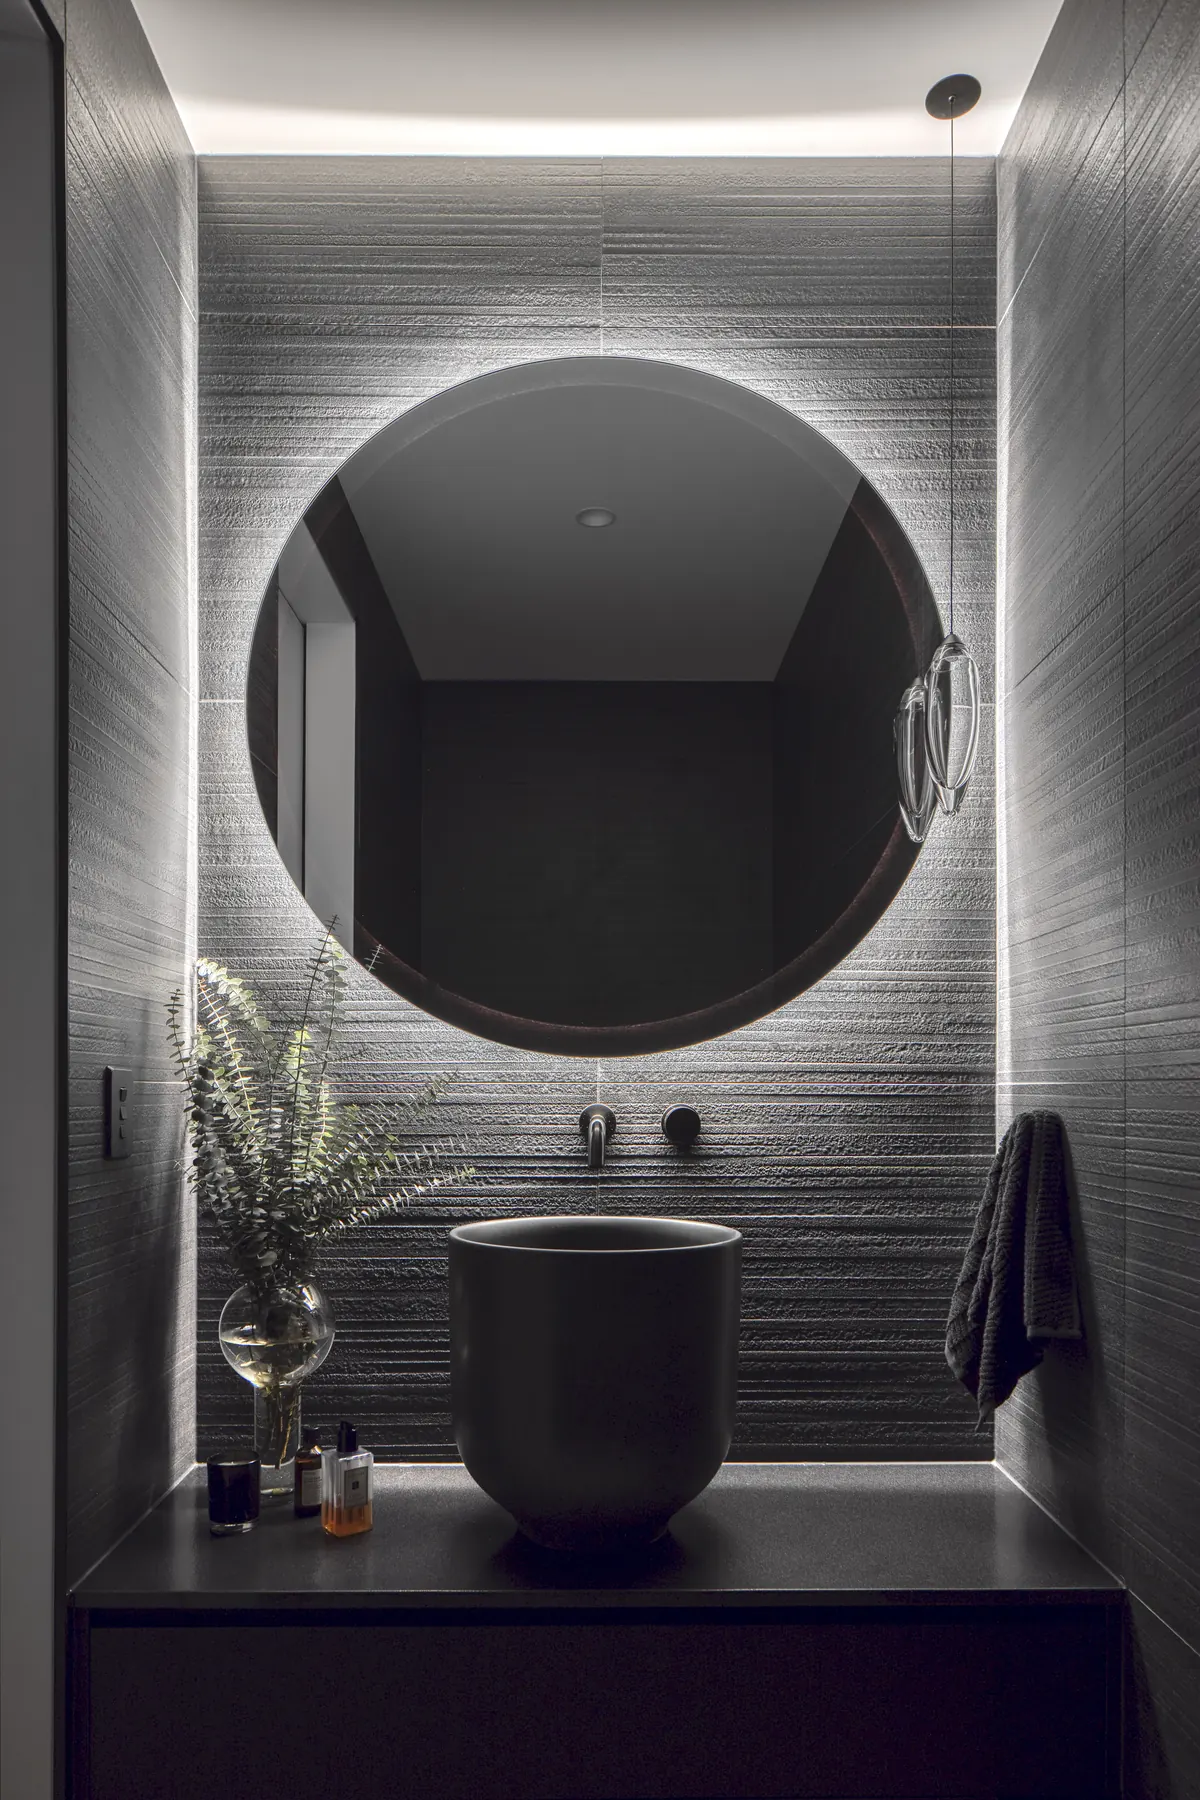
Sabbath House — powder room with backlit round mirror and stone basin
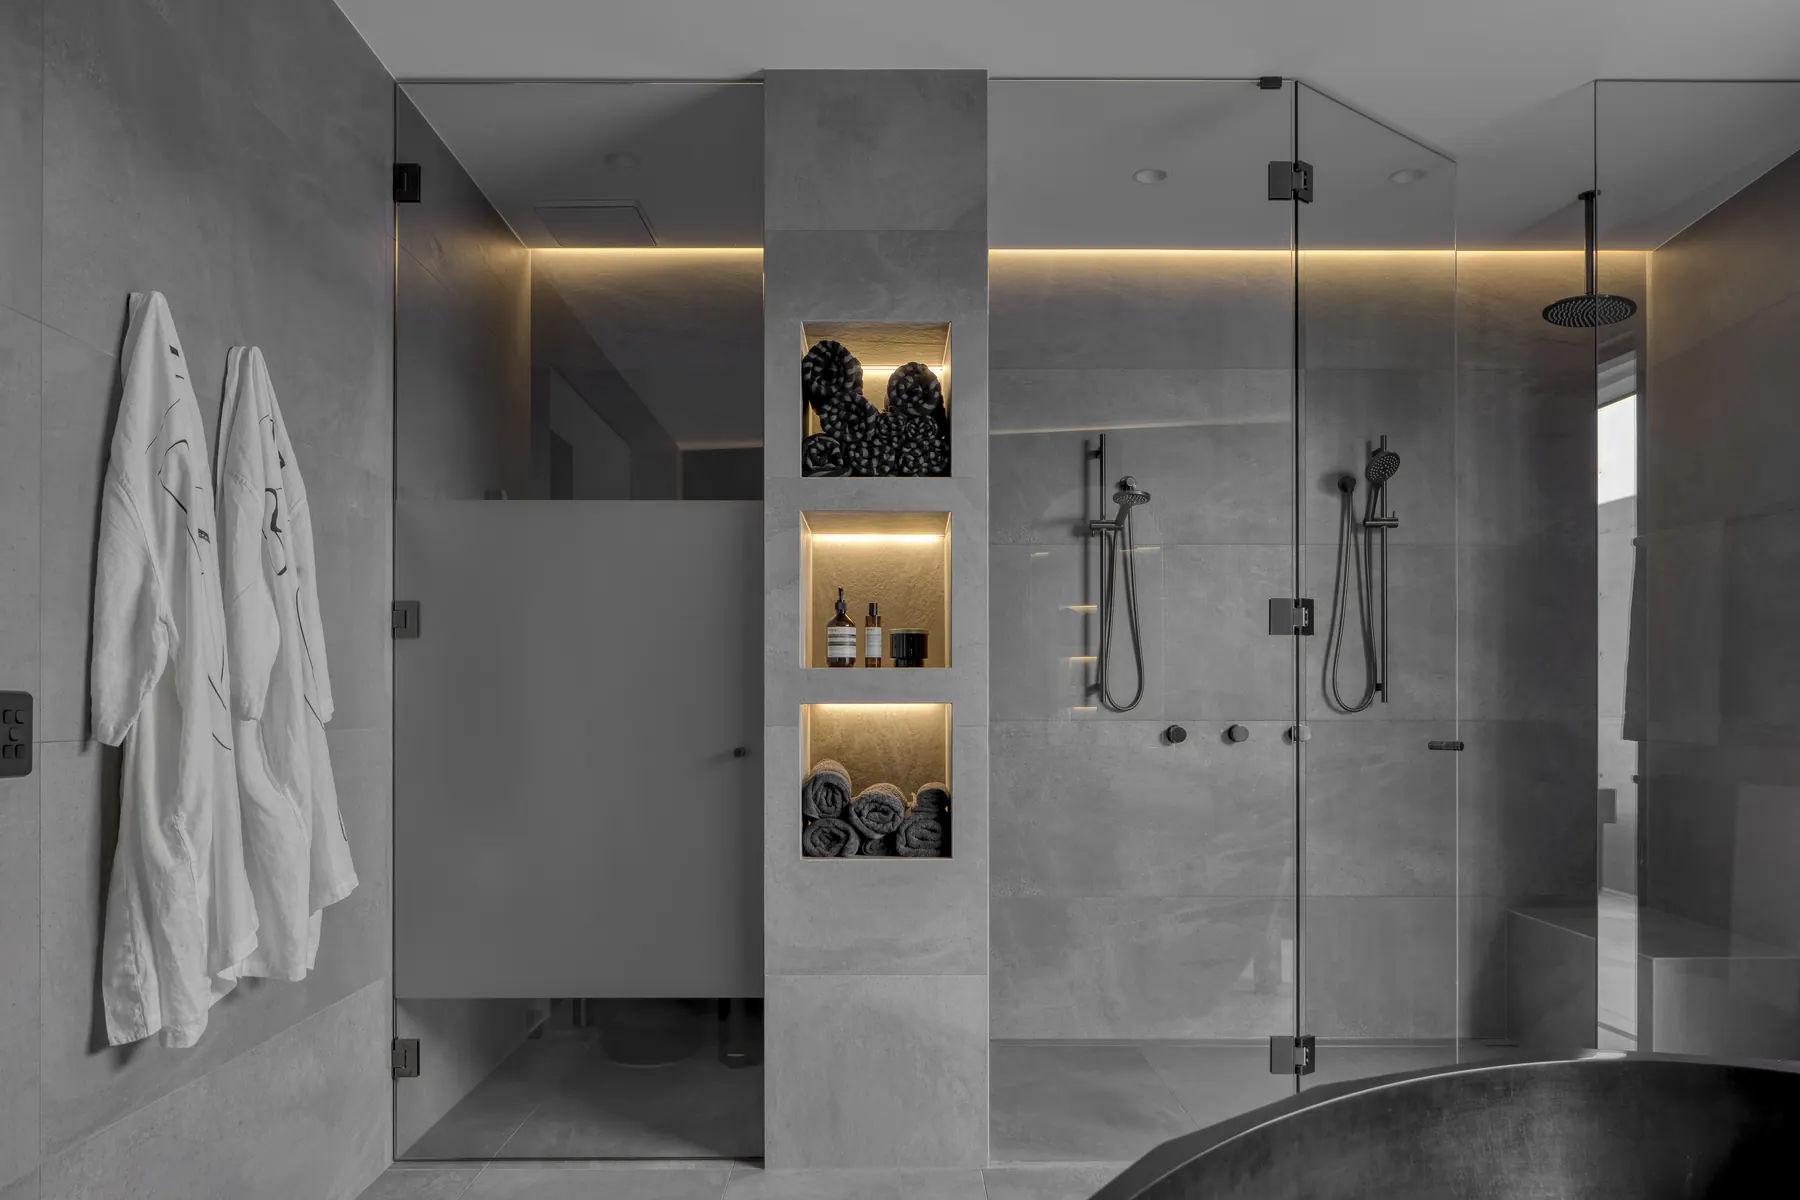
Sabbath House — bathroom with glass shower and recessed niche lighting
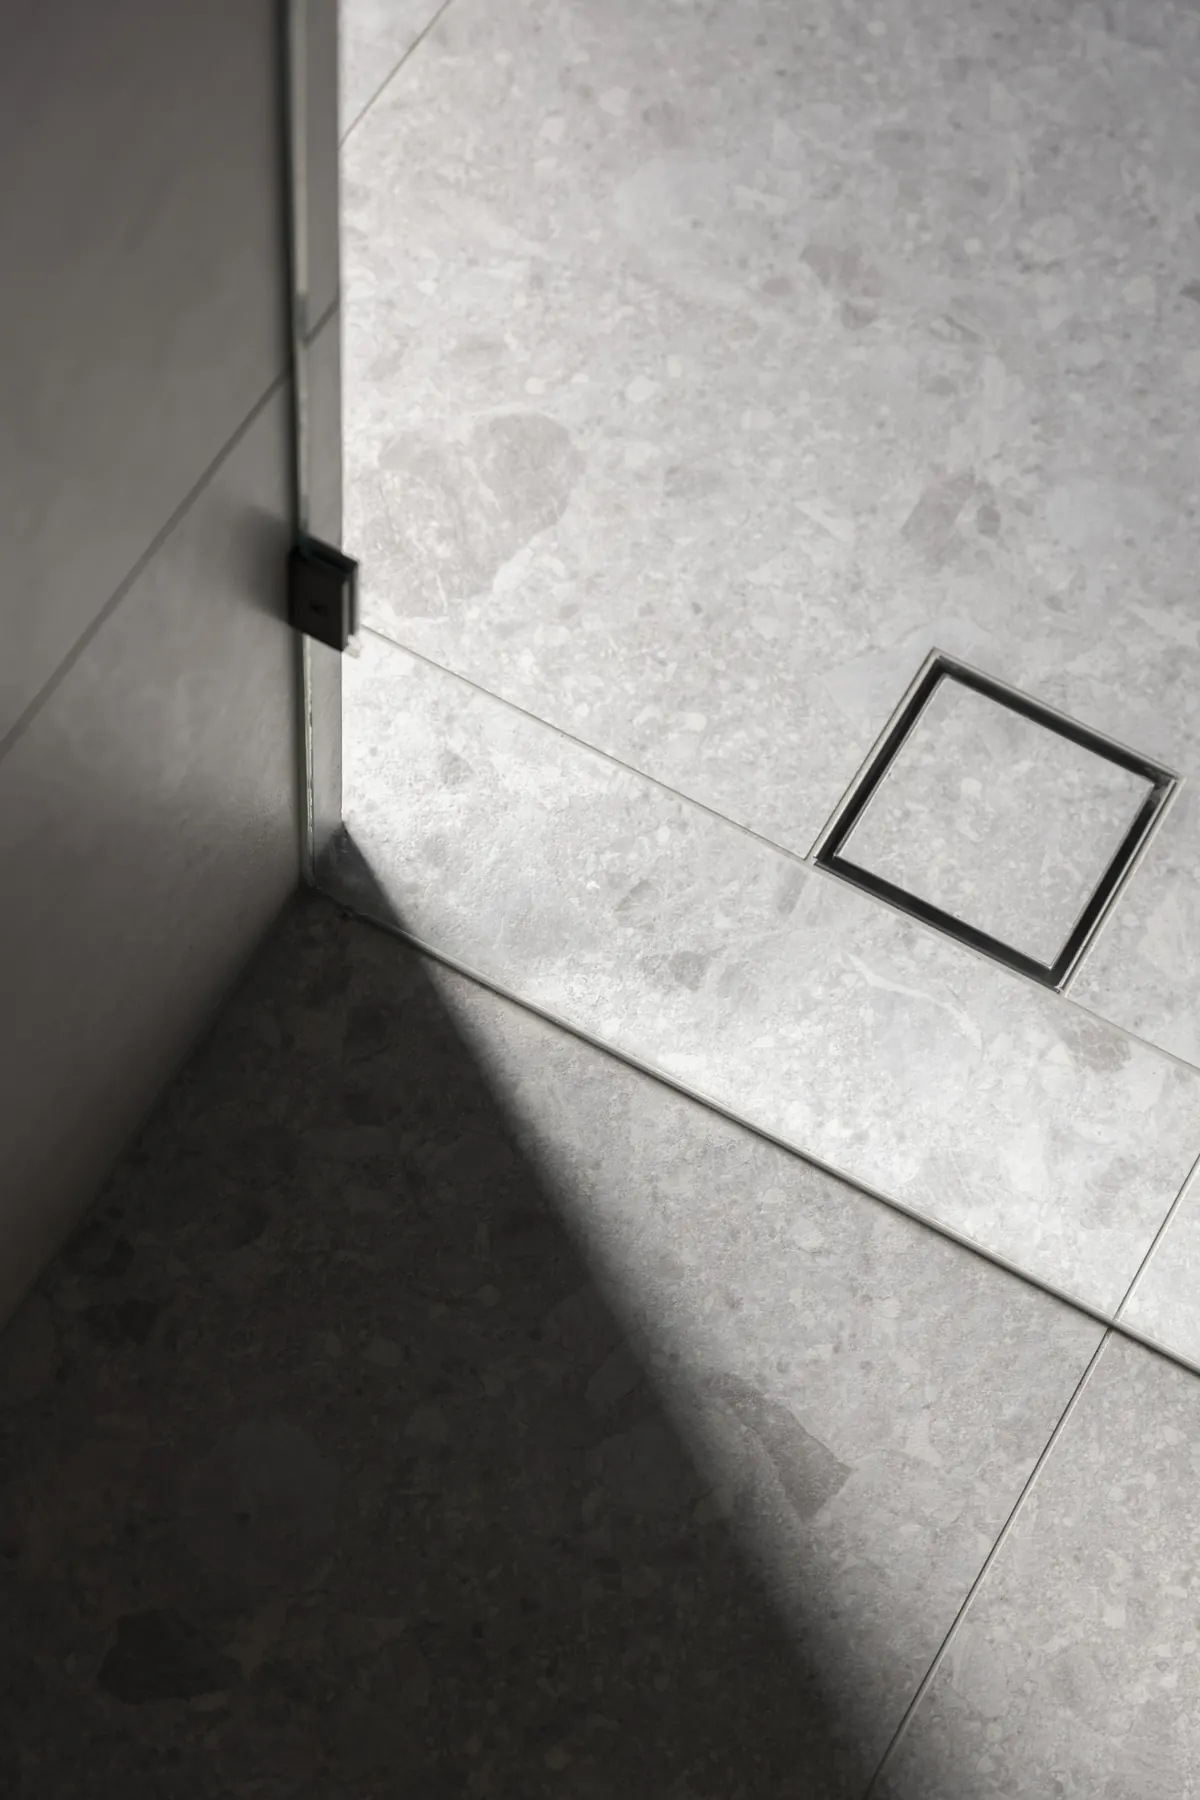
Sabbath House — stone shower floor in raking light
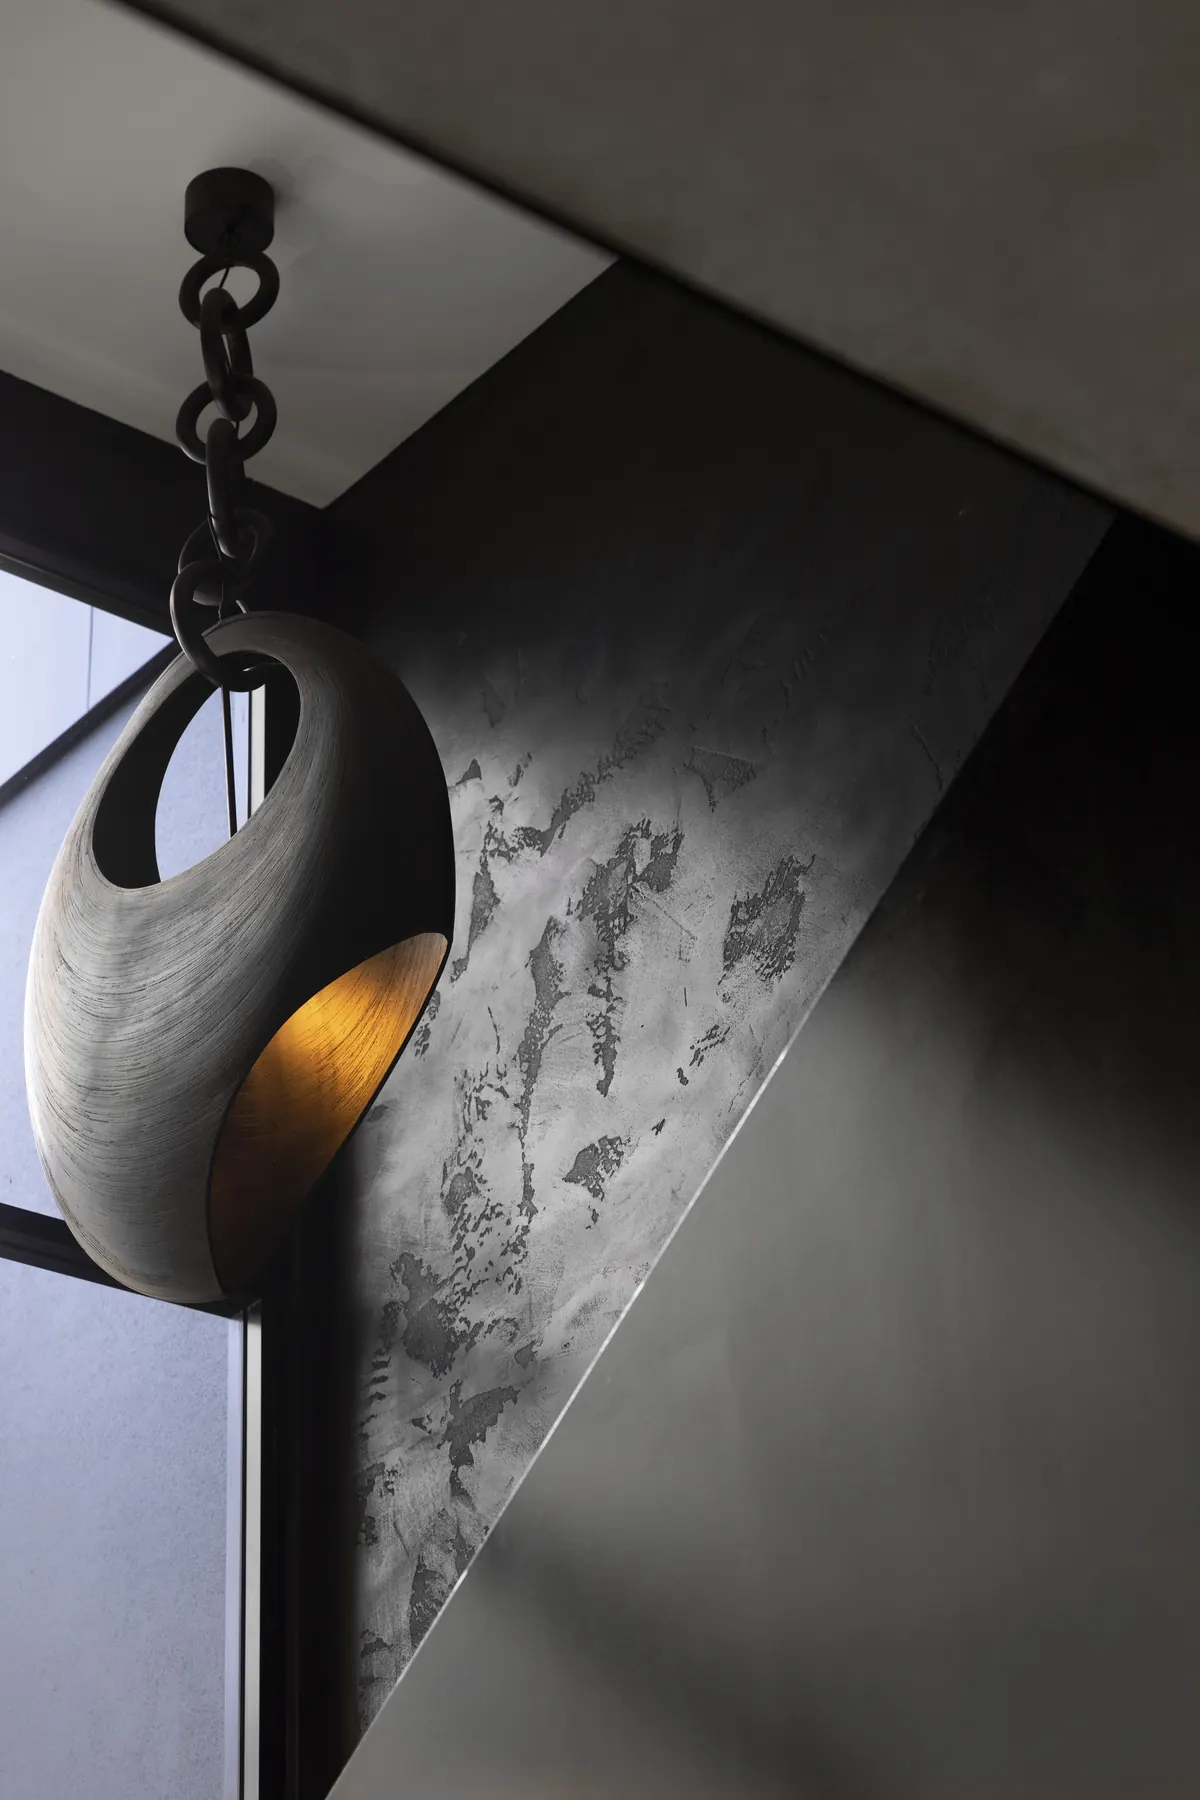
Sabbath House — sculptural pendant against textured concrete
Sabbath House — living room with concrete walls opening to the planted courtyard
Sabbath House — concrete corridor opening to a courtyard with a fiddle-leaf fig

Palm Beach · New home

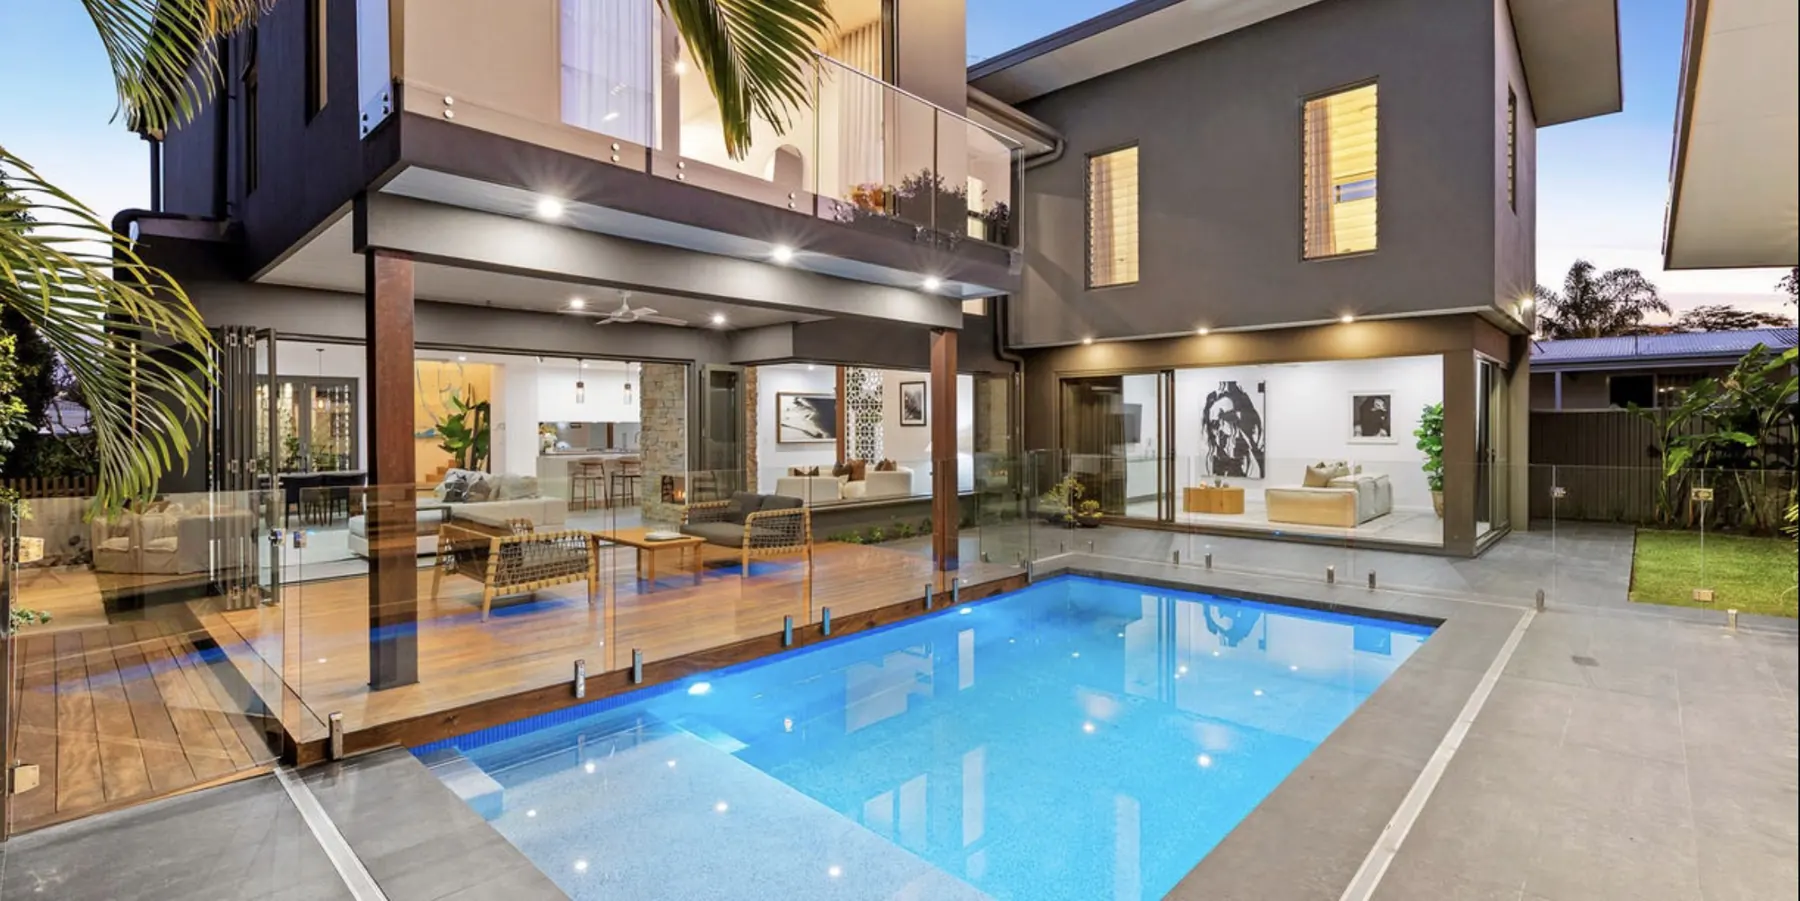
25th Avenue Residence

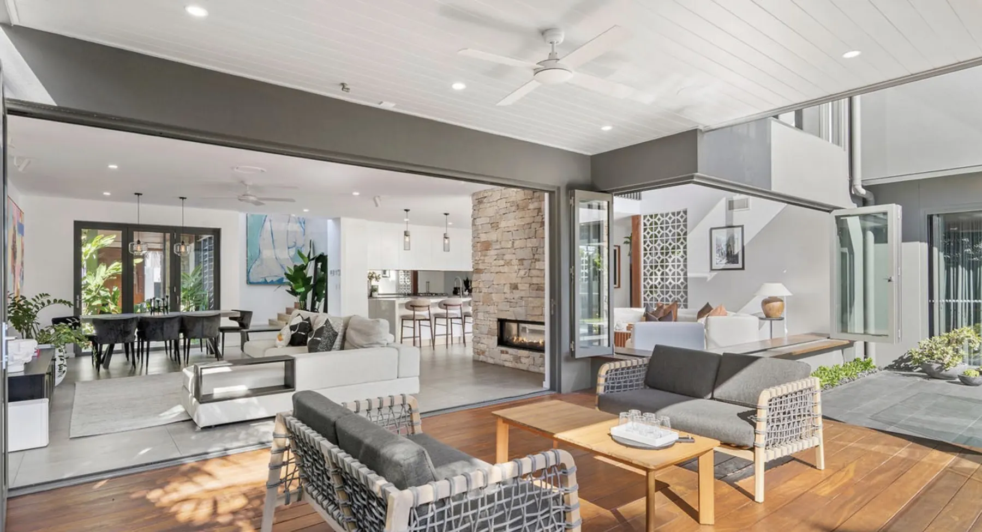
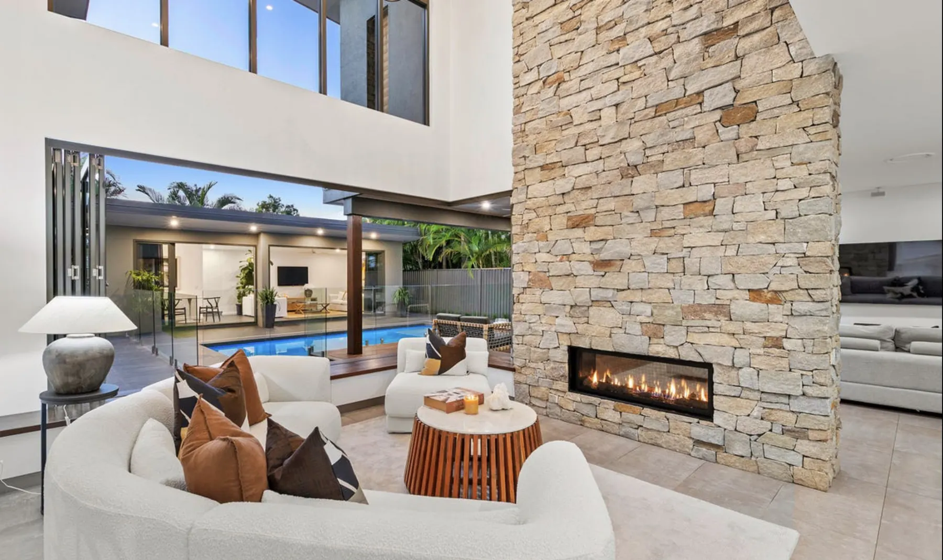
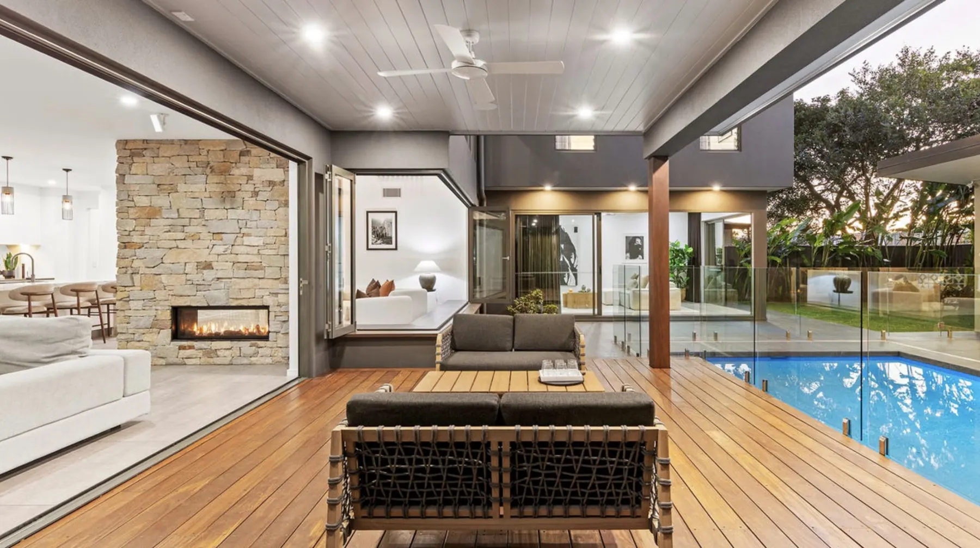
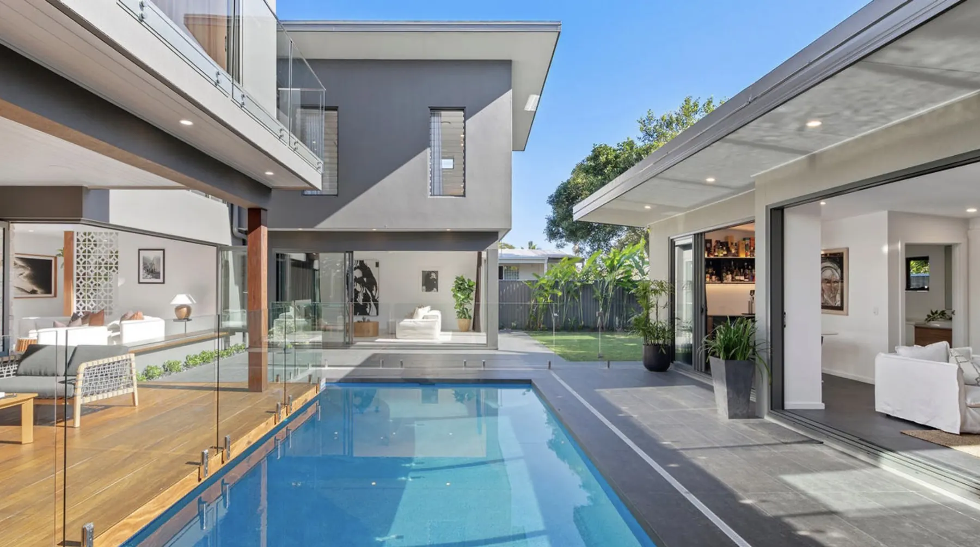
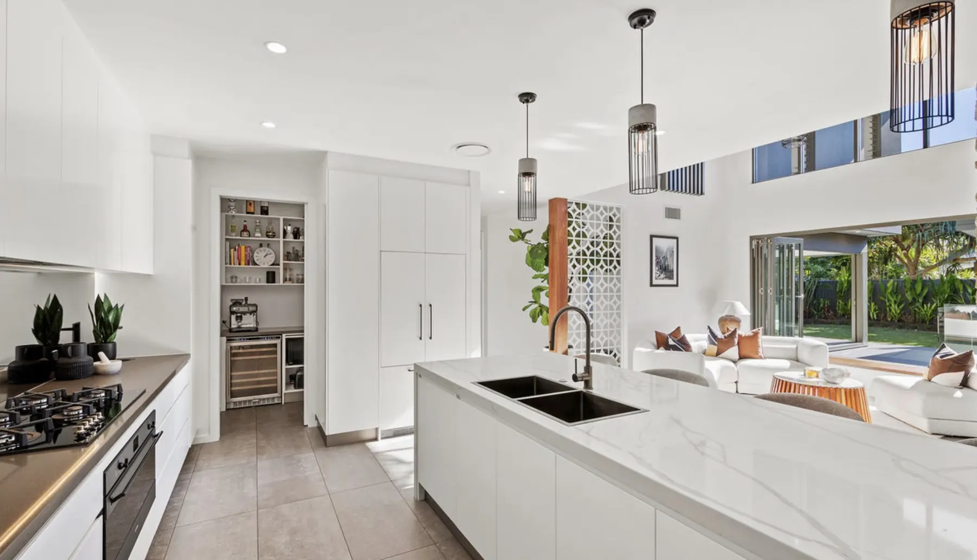
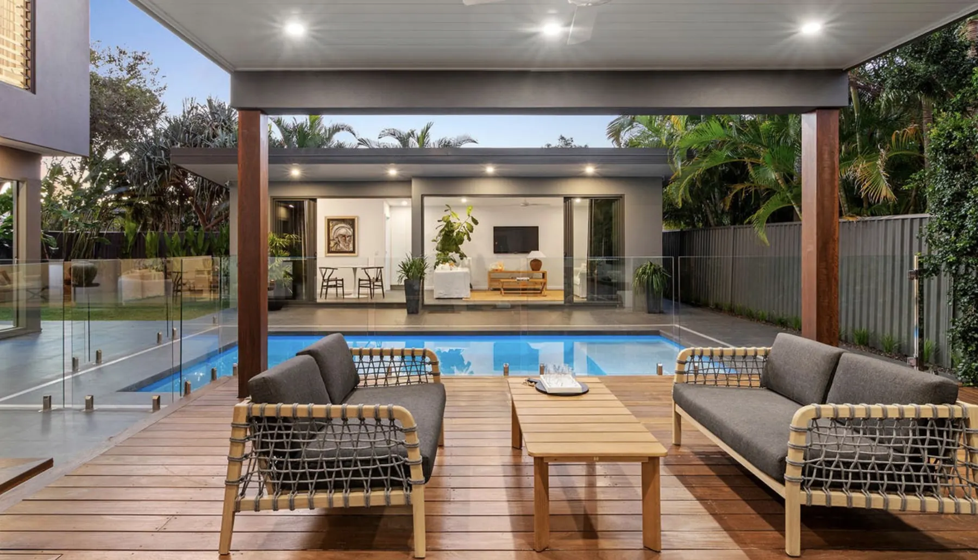
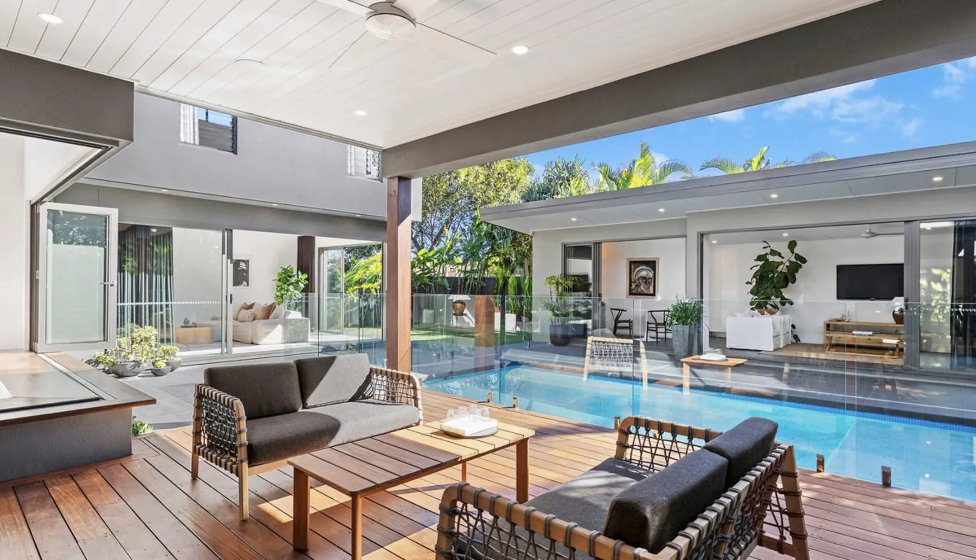
A two-storey family home a few streets back from the beach, planned around its pool. Covered alfresco rooms sit on either side of the water, a split-face stone wall carries the fireplace from inside to out, and the kitchen, dining and living open fully to the deck. Charcoal render, spotted gum and stone keep the exterior calm; inside, white joinery and pale stone keep it light.
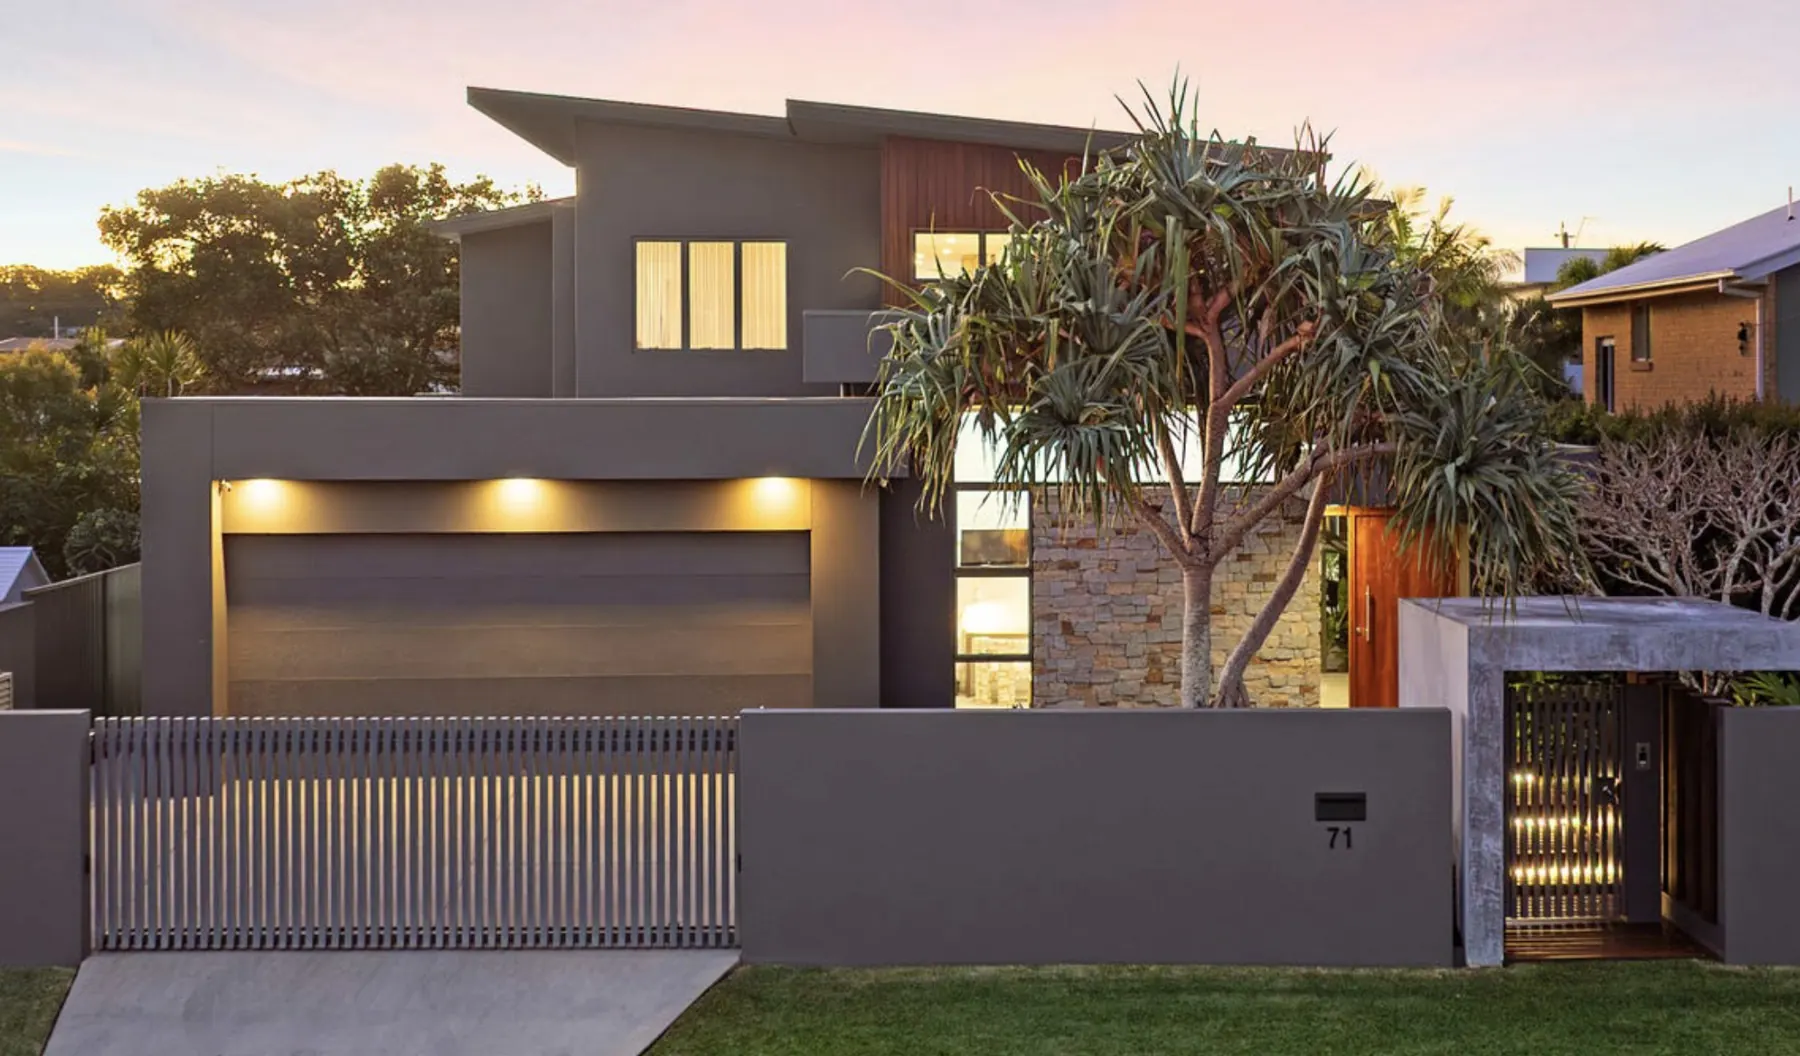
25th Avenue Residence, Palm Beach — street façade at dusk with charcoal render, stone and timber screening
25th Avenue Residence — pool and two-storey living wing lit at twilight
25th Avenue Residence — open-plan kitchen, dining and living opening to the alfresco deck
25th Avenue Residence — living room with split-face stone fireplace wall and view to the pool
25th Avenue Residence — covered alfresco deck with outdoor fireplace beside the pool
25th Avenue Residence — courtyard pool between the two wings of the house
25th Avenue Residence — white kitchen with stone island and walk-in pantry
25th Avenue Residence — alfresco room and pool at twilight
25th Avenue Residence — poolside lounge looking back to the living room

Mermaid Waters · New home

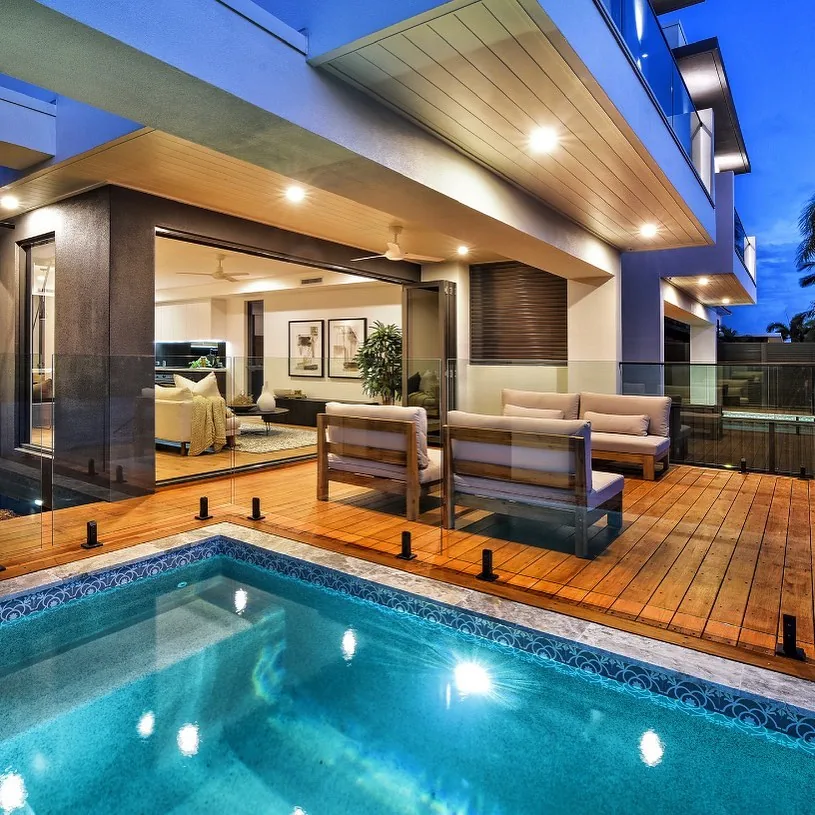
14 Avanti

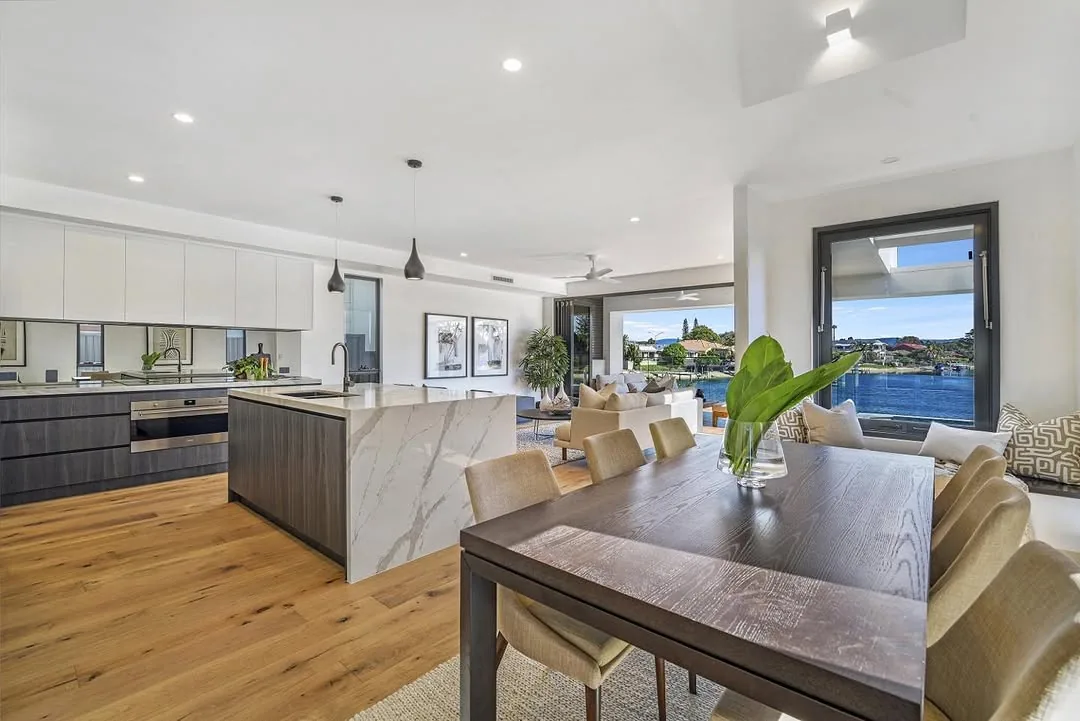
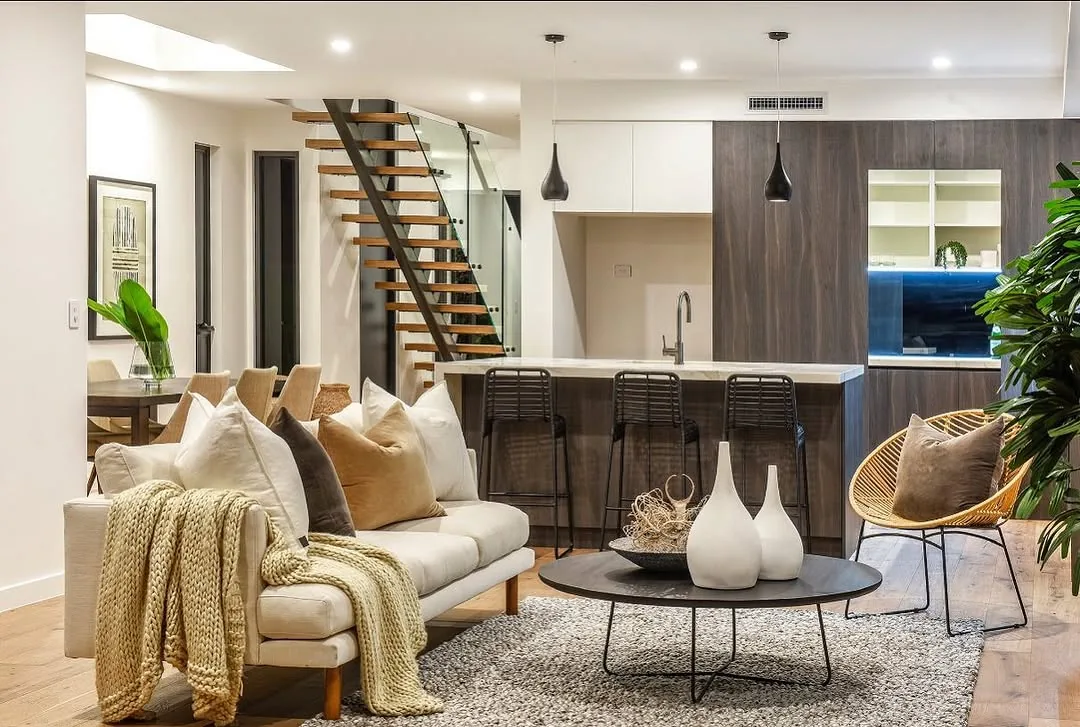
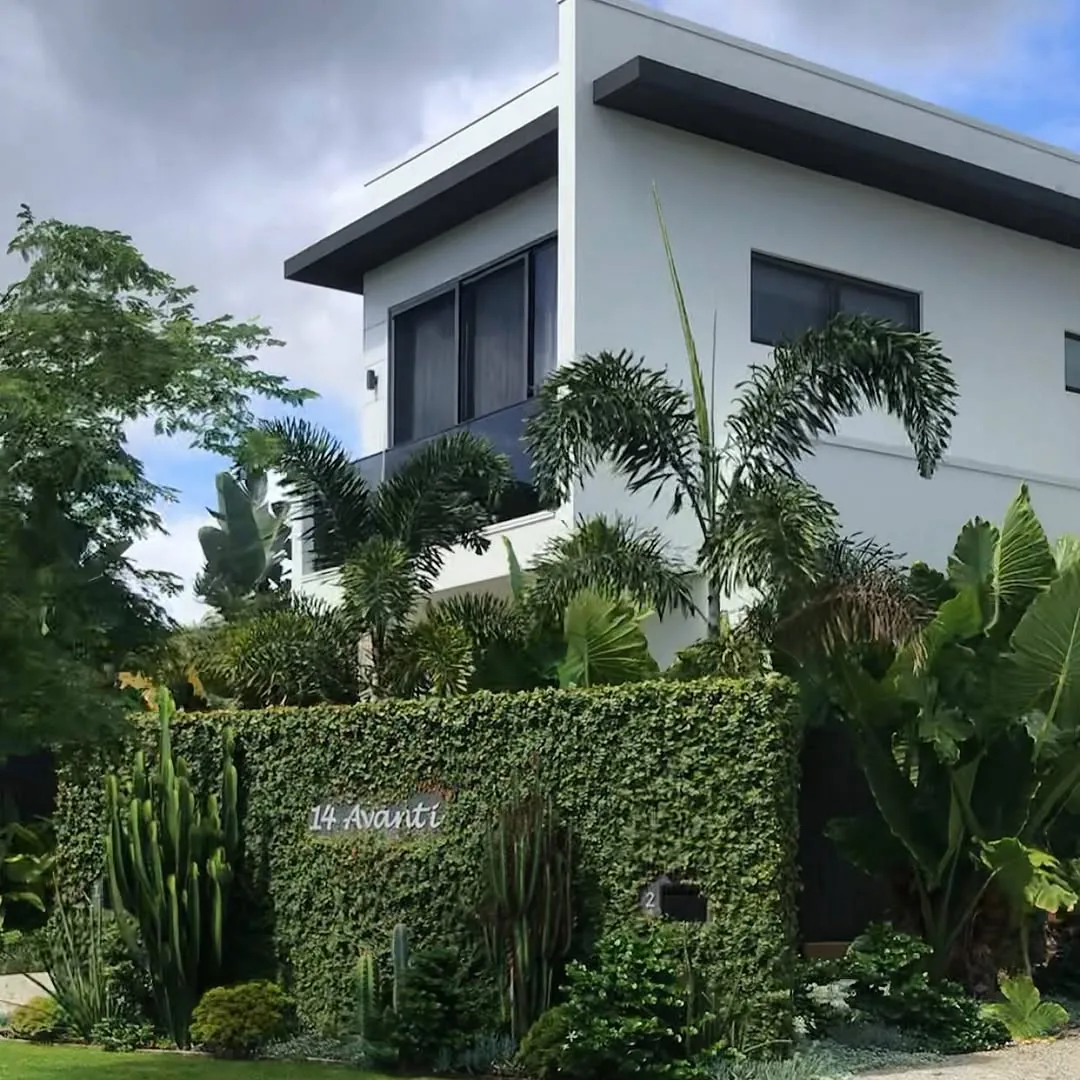
A contemporary two-storey residence in Mermaid Waters with a pool terrace, timber deck and open-plan living that runs straight out to the water. Pale timber floors, stone benchtops and a feature stair keep the interior light; outside, the garden has grown in around the entry.
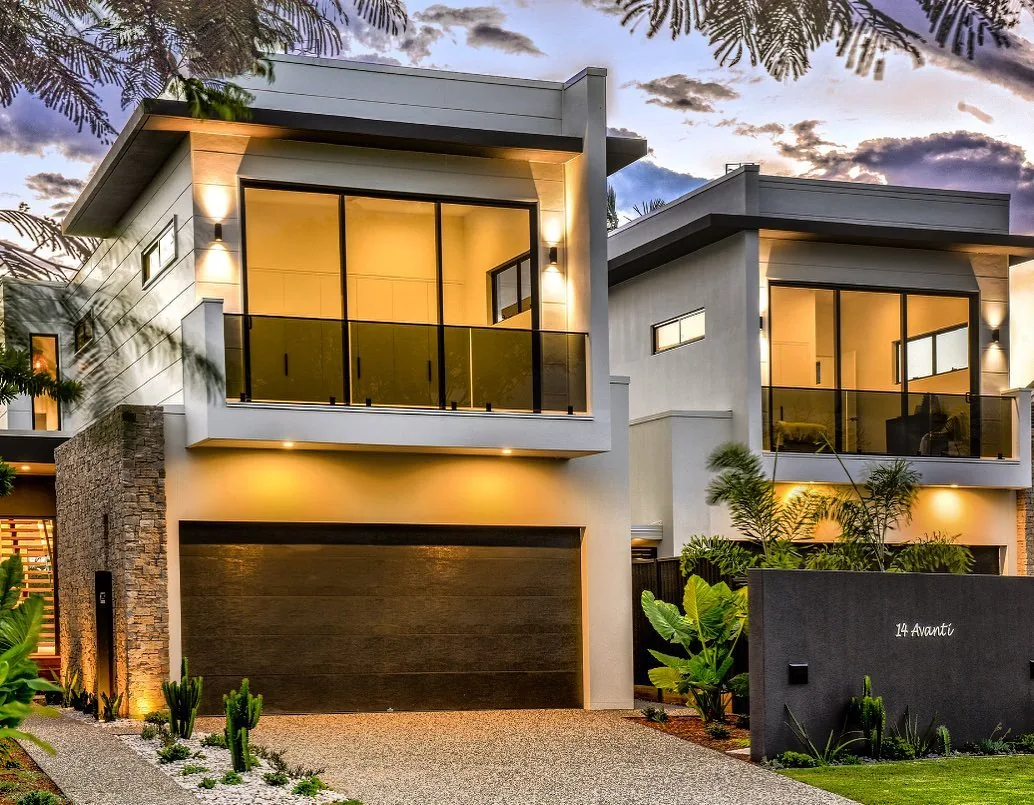
14 Avanti, Mermaid Waters — the completed home at dusk, lit from within
14 Avanti — pool terrace and timber deck opening to the living room at night
14 Avanti — dining and kitchen with stone island looking out to the water
14 Avanti — living room with feature stair and dark timber joinery
14 Avanti — entry with established garden growth and house number

Planning something along the coast?

We take on a small number of projects each year so the same people can guide each one through from start to finish. Get in touch early and we will let you know when we can begin.