How it works
One team to guide you from the first sketch to the finished build.
Design, consultants, pricing, construction and handover. We take high-end residential and small commercial projects through every stage, with you beside us for each decision.
01 — Design, with you
Not designed for you. Designed with you.
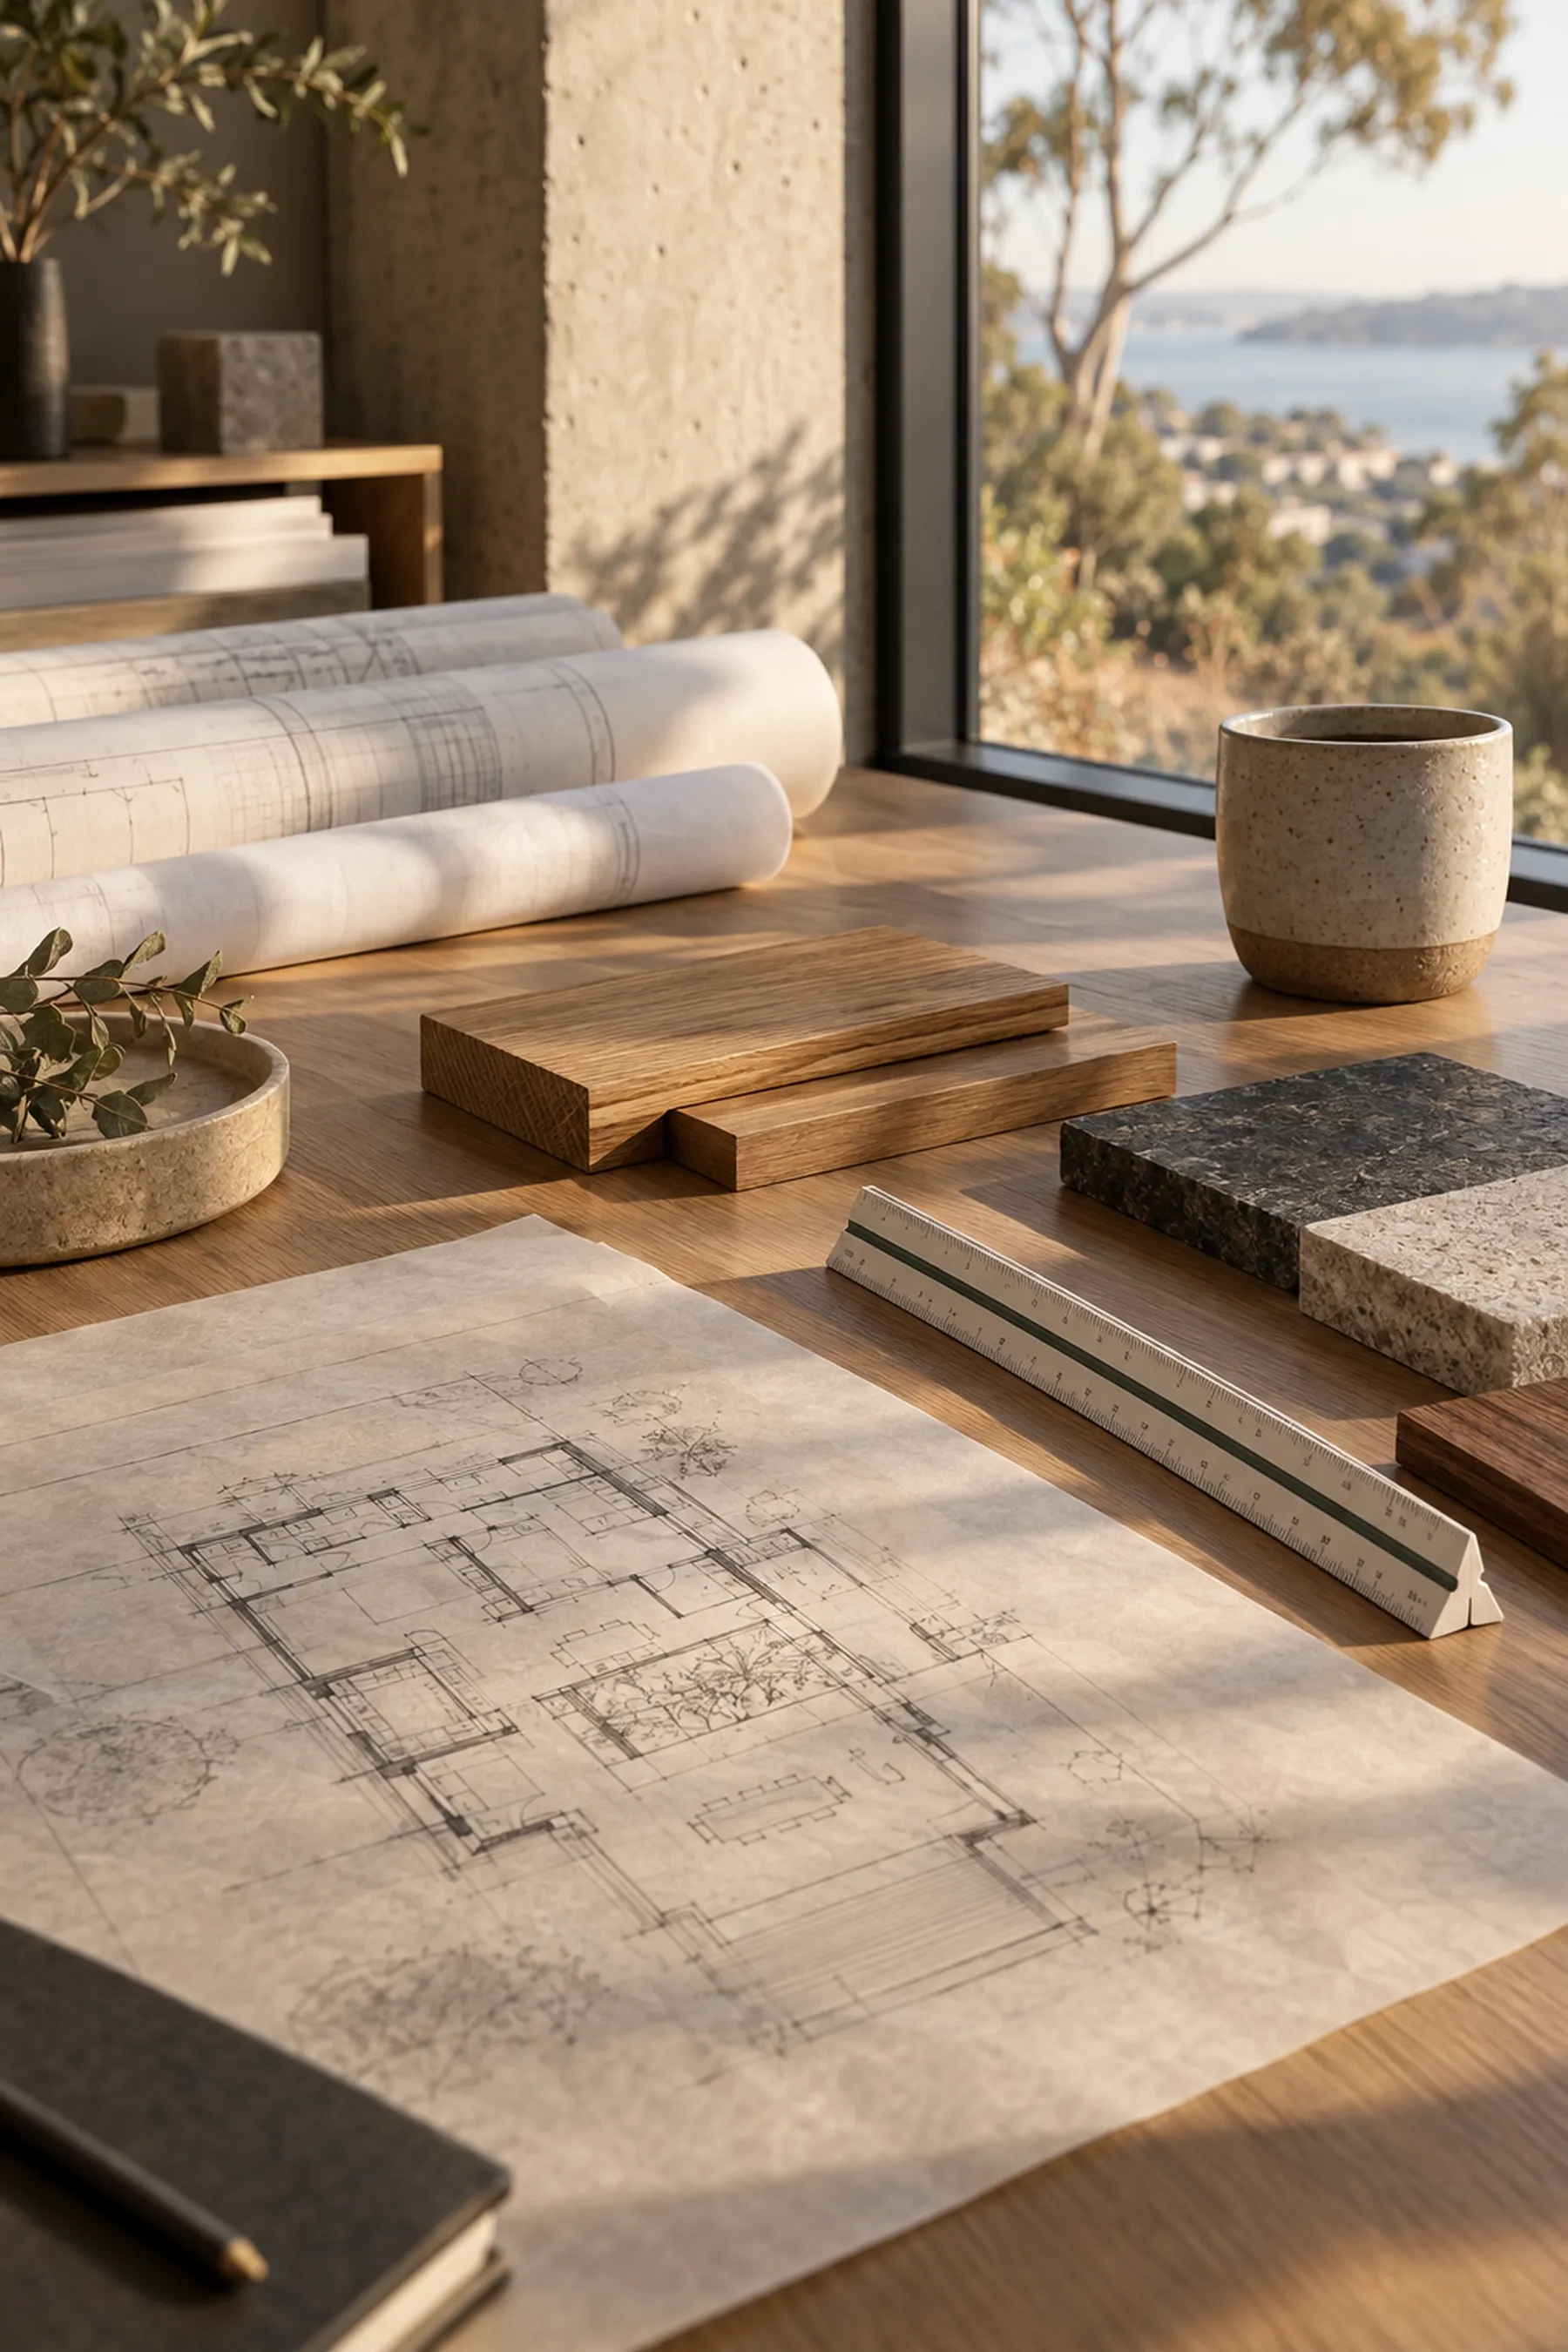
Our design process is a series of working sessions, not a reveal. You are at the table as the plan takes shape, choosing between real options with the cost and buildability of each explained in plain terms. The result is a design you understand completely, because you helped make it.
- Brief & site
- A site walk together, a conversation about how you live or work, and a frank read on what the block, the overlays and the budget will allow.
- Concept sessions
- Sketch plans and a 3D model developed with you over several sittings, each one costed so the budget stays in view while changes are still cheap.
- Interiors & finishes
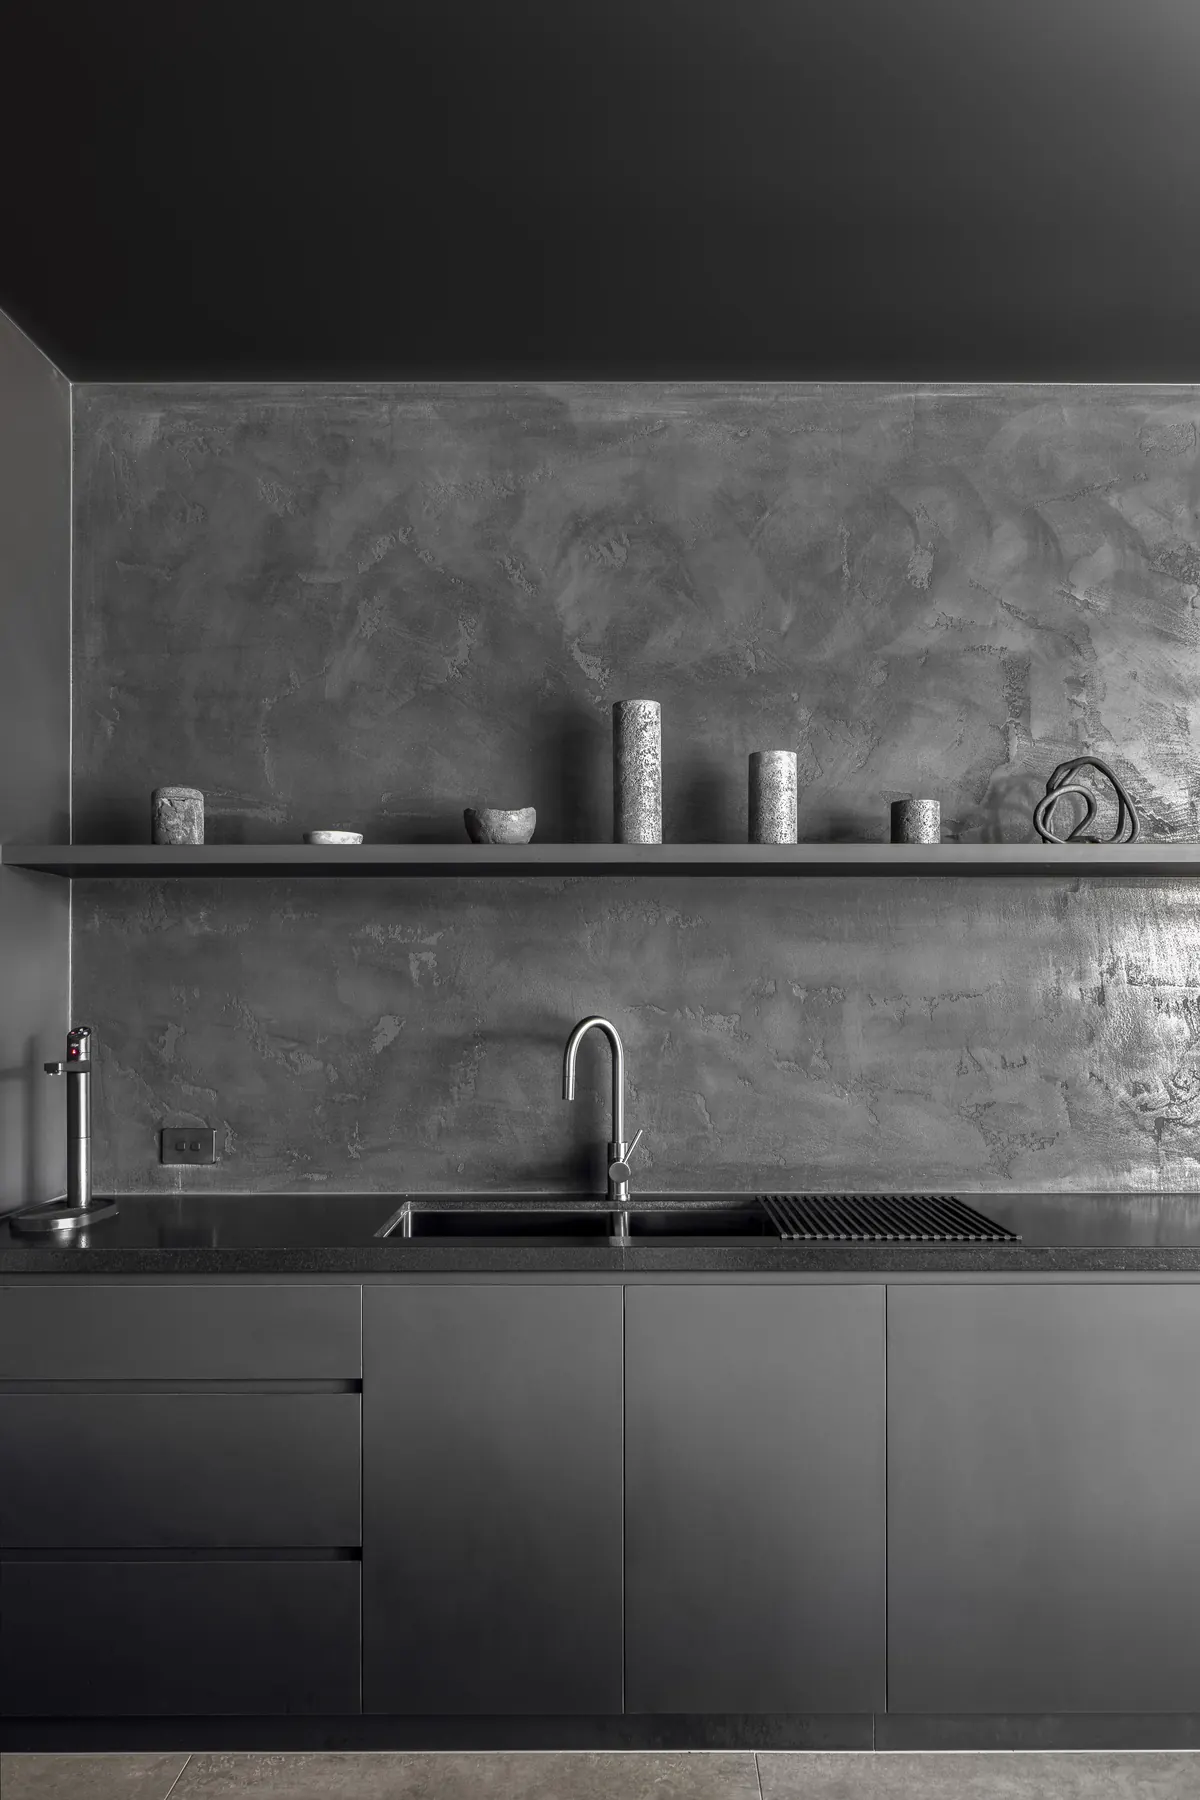
- Joinery, fixtures and materials chosen together at the sample table, with physical samples rather than a schedule to sign off.
- Documentation
- Construction drawings and a finishes schedule made to be built from by our own crew, so what is drawn is exactly what is delivered.
02 — Consultants & approvals
The right experts, brought in and managed by us.
Every project needs a team of specialists. Most clients should never have to find, brief or chase them. We do that, and you keep one point of contact throughout.
- A
Engineering
Structural, civil and hydraulic engineers who have worked with us before, briefed on the design and coordinated through documentation.
- B
Planning & surveying
Town planners, surveyors and energy assessors engaged at the right moment, not after a problem appears.
- C
Approvals
Development and building approvals managed with Gold Coast City Council, Tweed Shire and private certifiers.
- D
One point of contact
We translate the technical conversations into plain language and bring you only the decisions that are yours to make.
03 — Pricing
A price you can see all the way through.
Because the design team and the building team are the same company, pricing is not a tender sent to strangers. It is built from our own rates and from quotes by trades we work with every week, and we go through it with you line by line.
- Costed from concept
- Indicative costs sit alongside the design from the first session, so there are no surprises when the final number arrives.
- Line-by-line walkthrough
- We sit down with you and explain where the money goes, then adjust the scope or the finishes together if the balance is not right.
- Fixed-price contract
- A standard Queensland residential or commercial building contract with provisional sums kept to a minimum and listed openly.
- Build-only pricing
- Have a design from another architect? We will review the documentation and price it the same way.
04 — Build & deliver
Built by our own crew, to a high-end standard.
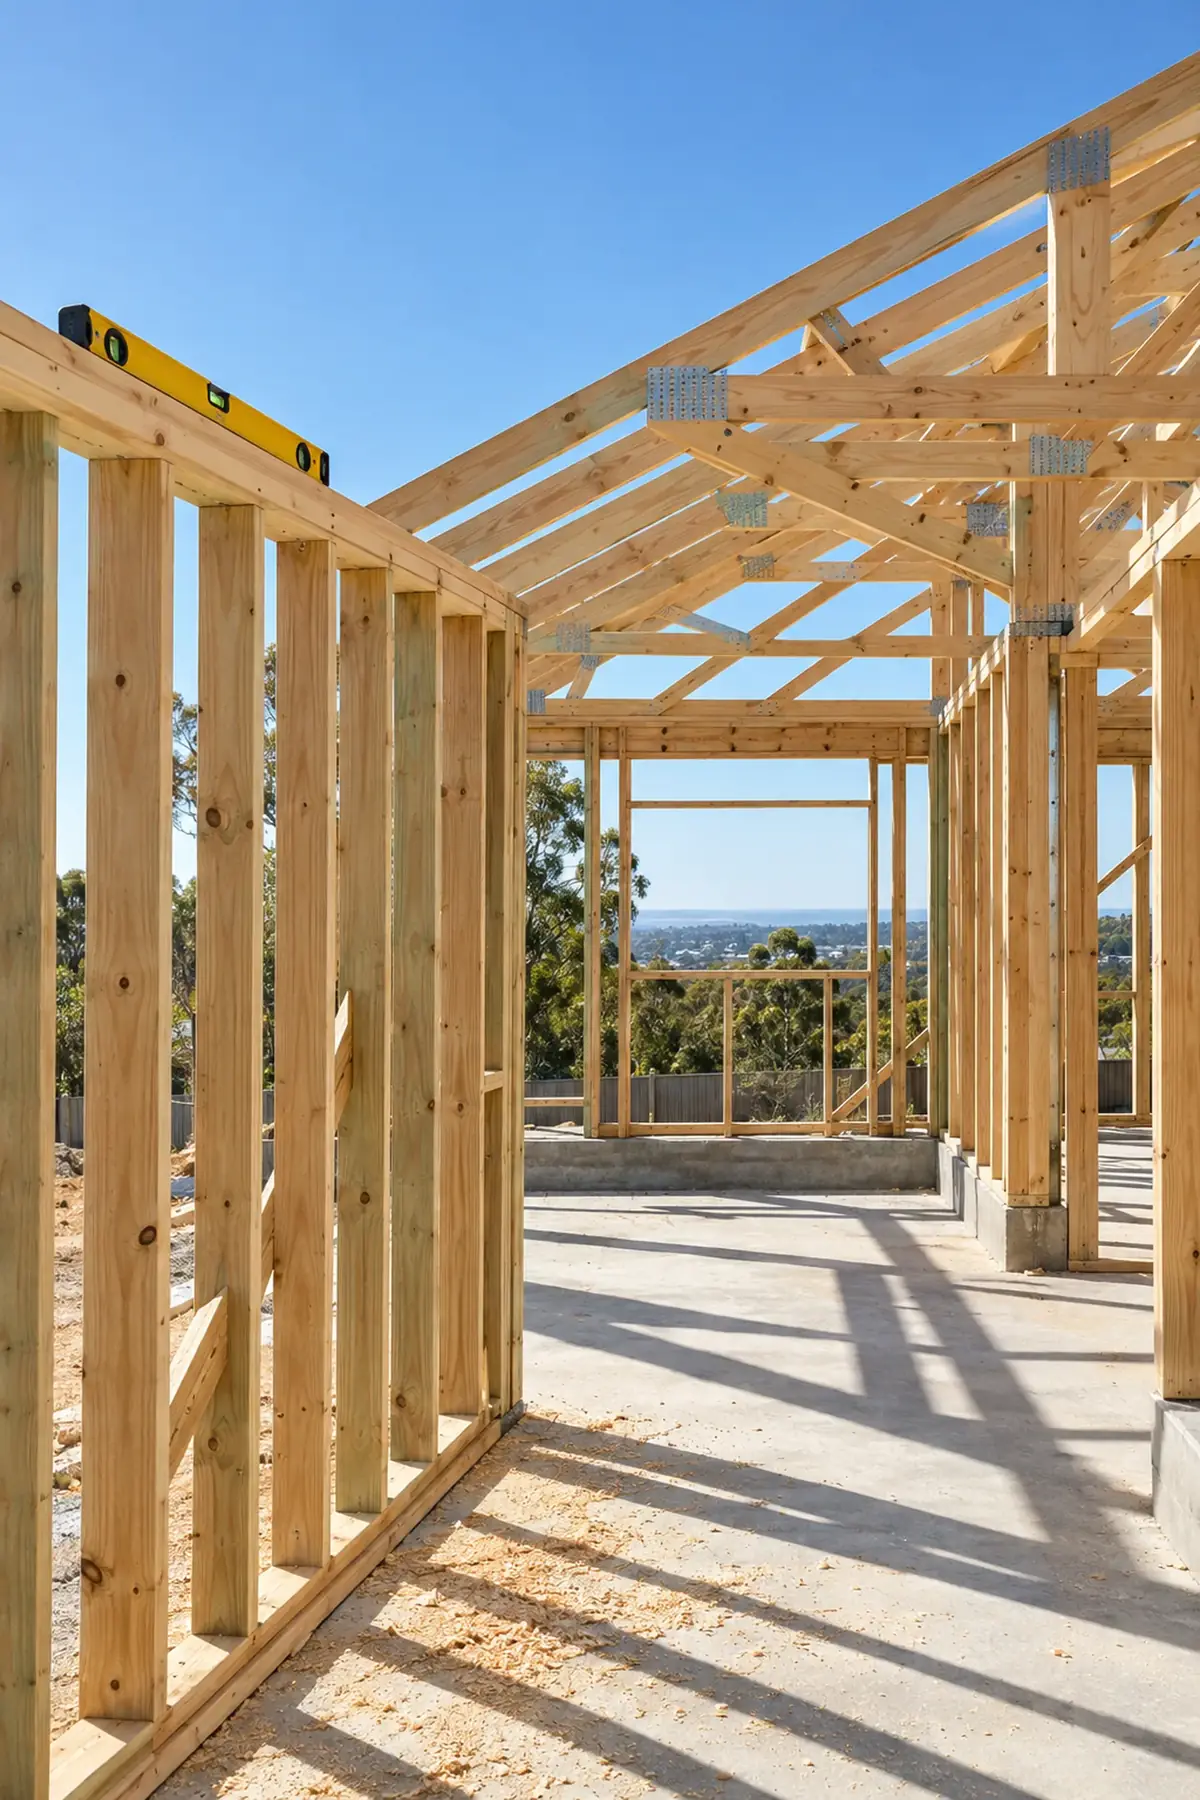
We are QBCC-licensed residential and commercial builders (licence 1261448) and members of Master Builders Queensland. Our carpenters are on the payroll, and the trades we bring in have been with us across many projects. The people who designed the building with you are on site at every key set-out, and they hand you the keys at the end.
- High-end residential
- New homes, knockdown-rebuilds, lifts and major renovations on coastal, sloping and hinterland sites.
- Small commercial
- Cafés, consulting rooms, boutique retail and offices, delivered on a tight programme around your opening date.
- How we run a site
- A published programme, a single site manager, weekly photo reports and a designer present whenever a detail is set out.
- Guided handover
- A full walkthrough of the completed project with you, a defects list closed out before you move in, and the same team on the phone afterwards.
Common questions
Things people ask in the first meeting.
- Where do you work?
- The Gold Coast, the Tweed Coast and the hinterland. Brisbane's southside by arrangement for the right project.
- What kind of projects do you take on?
- High-end residential, from new homes to major renovations, and small commercial builds such as cafés, consulting rooms and boutique retail.
- How involved will I need to be?
- As involved as you want to be in the decisions, and no more than that in the logistics. We run the consultants, approvals and site; you shape the design and the finishes with us.
- Can you build a design from another architect?
- Yes. We will review the documentation, coordinate any outstanding consultants and give you a fixed price and programme against it.
- Do you offer fixed-price contracts?
- Yes, once documentation and consultant input are complete. Provisional sums are kept to a minimum and listed openly.
- How long does a new home take?
- Allow four to six months from first meeting through design, consultants and pricing, then six to twelve months on site depending on size and complexity.
Not sure where your project sits?
Send us the basics and we will tell you plainly what stage you are at, what comes next and how we would guide you through it.